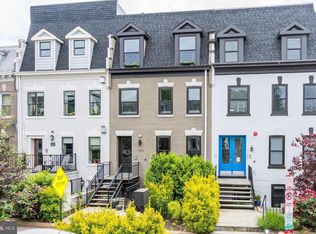
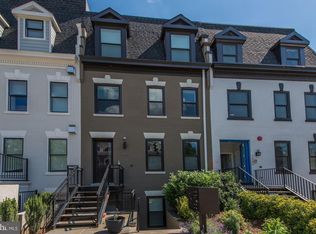
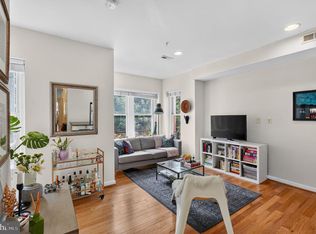
City living meets modern comfort in this stylish Columbia Heights condo, perfectly positioned near some of DC’s most popular dining, shopping, nightlife, and transportation options. Step inside to a bright, open-concept living space featuring large windows, recessed lighting and a clean contemporary design that makes this home feel both spacious and inviting. The kitchen is built for everyday living and entertaining, with a large island abundant cabinetry, sleek countertops and stainless steel appliances. Thoughtful details continue throughout the home, including a gorgeous primary suite, two beautifully finished bathrooms, an extra bedroom/ flex room that can be used as an office or guest room, generous storage, and the convenience of an in-unit washer and dryer combo.
For sale
$619,900
1478 Harvard St NW #1, Washington, DC 20009
2beds
980sqft
Townhouse
Built in 1912
-- sqft lot
$-- Zestimate®
$633/sqft
$254/mo HOA
What's special
Clean contemporary designGenerous storageTwo beautifully finished bathroomsBright open-concept living spaceGorgeous primary suiteLarge windowsSleek countertops
- 8 days
- 264
- 10
Likely to sell faster than
Zillow last checked:
Listing updated:
Listed by:
Alex Londono 571-305-0121,
CENTURY 21 New Millennium,
Co-Listing Agent: Lisa Renee Mcgee Chambers 202-503-7809,
CENTURY 21 New Millennium
Source: Bright MLS,MLS#: DCDC2282882
Facts & features
Interior
Bedrooms & bathrooms
- Bedrooms: 2
- Bathrooms: 2
- Full bathrooms: 2
- Main level bathrooms: 2
- Main level bedrooms: 2
Basement
- Area: 0
Heating
- Forced Air, Heat Pump, Electric
Cooling
- Central Air, Electric
Appliances
- Included: Dishwasher, Disposal, Dryer, Microwave, Oven/Range - Gas, Refrigerator, Washer, Gas Water Heater
Features
- Bathroom - Stall Shower, Dining Area, Entry Level Bedroom, Open Floorplan, Kitchen - Gourmet, Kitchen Island, Primary Bath(s), Recessed Lighting, Walk-In Closet(s), Dry Wall, High Ceilings
- Doors: Insulated
- Windows: Insulated Windows
- Has basement: No
- Has fireplace: No
Interior area
- Total structure area: 980
- Total interior livable area: 980 sqft
- Finished area above ground: 980
- Finished area below ground: 0
Property
Parking
- Parking features: On Street
- Has uncovered spaces: Yes
Accessibility
- Accessibility features: Other
Features
- Levels: One
- Stories: 1
- Patio & porch: Patio
- Pool features: None
- Has view: Yes
- View description: City
Lot
- Features: Urban, Urban Land-Sassafras-Chillum
Details
- Additional structures: Above Grade, Below Grade
- Parcel number: 2669//2080
- Zoning: RESIDENTIAL
- Special conditions: Standard
Construction
Type & style
- Home type: Townhouse
- Architectural style: Colonial
- Property subtype: Townhouse
Materials
- Brick
- Foundation: Other
Condition
- New construction: No
- Year built: 1912
- Major remodel year: 2014
Utilities & green energy
- Sewer: Public Sewer
- Water: Public
- Utilities for property: Cable Available
Community & HOA
Community
- Condo and coop fee: $254 monthly
- Subdivision: Columbia Heights
HOA
- Has HOA: No
- Amenities included: Other
- Services included: Common Area Maintenance, Maintenance Structure, Gas, Insurance, Reserve Funds, Sewer, Water
Location
- Region: Washington
Financial & listing details
- Price per square foot: $633/sqft
- Tax assessed value: $613,690
- Annual tax amount: $5,150
- Date on market: 9/11/2026
- Listing agreement: Exclusive Right To Sell
- Ownership: Condominium
Estimated market value
Not available
Estimated sales range
Not available
Not available
Price history
| Date | Event | Price |
|---|---|---|
| 9/11/2026 | Listed for sale | $619,900+17.2%$633/sqft |
Source:  Bright MLS #DCDC2282882 Report a problem Bright MLS #DCDC2282882 Report a problem | ||
| 4/28/2023 | Sold | $529,000$540/sqft |
Source: Bright MLS #DCDC2086954 Report a problem | ||
| 4/28/2023 | Pending sale | $529,000$540/sqft |
Source: Bright MLS #DCDC2086954 Report a problem | ||
| 4/2/2023 | Contingent | $529,000$540/sqft |
Source: Bright MLS #DCDC2086954 Report a problem | ||
| 3/9/2023 | Listed for sale | $529,000-7%$540/sqft |
Source: Bright MLS #DCDC2086954 Report a problem | ||
| 3/1/2023 | Listing removed | $569,000$581/sqft |
Source: Bright MLS #DCDC2082268 Report a problem | ||
| 1/31/2023 | Listed for sale | $569,000-3.4%$581/sqft |
Source: Bright MLS #DCDC2082268 Report a problem | ||
| 1/31/2023 | Listing removed | $589,000$601/sqft |
Source: Bright MLS #DCDC2079214 Report a problem | ||
| 1/13/2023 | Listed for sale | $589,000+13.3%$601/sqft |
Source: Bright MLS #DCDC2079214 Report a problem | ||
| 5/6/2014 | Sold | $519,900$531/sqft |
Source: Public Record Report a problem | ||
Public tax history
| Year | Property taxes | Tax assessment |
|---|---|---|
| 2026 | $4,766 -5.7% | $576,760 -5.5% |
| 2025 | $5,056 -1.5% | $610,480 -1.4% |
| 2024 | $5,132 +0.8% | $618,960 +0.9% |
| 2023 | $5,091 -1.1% | $613,690 -1% |
| 2022 | $5,150 -7.9% | $619,620 -7.7% |
| 2021 | $5,591 -2% | $671,040 |
| 2020 | $5,704 +4.5% | $671,040 +4.5% |
| 2018 | $5,460 +7% | $642,360 +7% |
| 2017 | $5,102 +5.7% | $600,270 +5.7% |
| 2016 | $4,827 +34.4% | $567,910 +15% |
| 2015 | $3,591 +99.4% | $493,910 |
| 2014 | $1,801 | $493,910 |
Find assessor info on the county website
Monthly payment
Est. payment
Payment breakdown
Explore the cost of this home by adjusting the details. Changes won't be saved.Climate risks
Neighborhood: Columbia Heights
Nearby schools
Schools provided by the listing agent
- District: District Of Columbia Public Schools
Source: Bright MLS. This data may not be complete. We recommend contacting the local school district to confirm school assignments for this home.
- $625,0002 bd2 ba1k sqft1478 Harvard St NW #2, Washington, DC 20009For Sale

- $580,3402 bd2 ba1k sqft1478 Harvard St NW, Washington, DC 20009Off Market
- $380,500-- bd-- ba-- sqft1478 Harvard St NW #P-1, Washington, DC 20009Off Market
- $639,0002 bd2 ba1k sqft1478 Harvard St NW #3, Washington, DC 20009Off Market
Similar homes
- $625,0002 bd2 ba1k sqft1478 Harvard St NW #2, Washington, DC 20009For Sale
 MLS ID #DCDC2262166, PETER LANE, TTR Sotheby's International Realty. Bright MLS
 - $625,0003 bd2 ba895 sqftColumbia Heights, Washington, DC 20009For Sale
 MLS ID #DCDC2276874, Jared J Lilly, BPG Real Estate. Bright MLS
 - $725,0002 bd2 ba977 sqft2717 Ontario Rd NW #102, Washington, DC 20009For Sale
 MLS ID #DCDC2278954, Shaye Zakotnik, Washington Fine Properties, LLC. Bright MLS
 - $650,0002 bd2 ba877 sqftOld City 2, Washington, DC 20009For Sale
 MLS ID #DCDC2275964, Kyle Meeks, TTR Sotheby's International Realty. Bright MLS
 - $619,9992 bd3 ba1.3k sqftColumbia Heights, Washington, DC 20009For SaleMLS ID #DCDC2270160, Josh Warner, Serhant. Bright MLS
- $599,0002 bd2 ba986 sqft3612 Park Pl NW #3, Washington, DC 20010For SaleMLS ID #DCDC2280222, Taylor Carney, Compass. Bright MLS
- $635,0003 bd2 ba1k sqftColumbia Heights, Washington, DC 20009For SaleMLS ID #DCDC2268476, Alex York, BPG Real Estate. Bright MLS
- $600,0002 bd2 ba1k sqftOld City 2, Washington, DC 20009For SaleMLS ID #DCDC2274242, Thomas Kolker, TTR Sotheby's International Realty. Bright MLS
- $599,0002 bd2 ba728 sqft606 S St NW, Washington, DC 20001For SaleMLS ID #DCDC2276228, Tamara Miller, Compass. Bright MLS
- $549,9002 bd3 ba1.1k sqftEckington, Washington, DC 20002For SaleMLS ID #DCDC2283056, Sean Vann, Compass. Bright MLS
- $595,0002 bd2 ba1.2k sqftColumbia Heights, Washington, DC 20010For SaleMLS ID #DCDC2266994, Matthew Koerber, TTR Sotheby's International Realty. Bright MLS
- $749,9002 bd2 ba900 sqftOld City 2, Washington, DC 20009For SaleMLS ID #DCDC2251096, Mehrnaz Bazargan, Redfin Corp. Bright MLS
- $592,5002 bd2 ba1k sqftColumbia Heights, Washington, DC 20010For SaleMLS ID #DCDC2282150, Josh Zuares, Compass. Bright MLS
- $470,0002 bd2 ba1k sqftTrinidad, Washington, DC 20002For SaleMLS ID #DCDC2283402, Anthony Salinas, TTR Sotheby's International Realty. Bright MLS
- $699,9992 bd3 ba1.2k sqftColumbia Heights, Washington, DC 20010For SaleMLS ID #DCDC2281032, Blake Hering, Samson Properties. Bright MLS
- $549,9002 bd2 ba966 sqftColumbia Heights, Washington, DC 20010For SaleMLS ID #DCDC2282630, Mike Favazzo, TTR Sotheby's International Realty. Bright MLS
- $699,0002 bd2 ba1.3k sqftNone Available, Washington, DC 20002For SaleMLS ID #DCDC2281070, Drew Carpenter, Compass. Bright MLS
- $599,0002 bd3 ba1.3k sqft320 Webster St NW #2, Washington, DC 20011For SaleMLS ID #DCDC2282180, Blake Jenkins, Washington Fine Properties, LLC. Bright MLS
- $599,9002 bd3 ba1k sqft1705 D St SE Unit 2, Washington, DC 20003For SaleMLS ID #DCDC2271620, Ty Voyles, Keller Williams Capital Properties. Bright MLS
- $699,0003 bd3 ba1.3k sqftColumbia Heights, Washington, DC 20001For SaleMLS ID #DCDC2281700, Jack Shorb, Corcoran McEnearney. Bright MLS
