Skip main navigation
Off market
Street View
  • $861,500

    1478 Heather Cir, Yardley, PA 19067

    4beds
    2,790sqft
    Detached
    Built in 1984
    0.38 Acres Lot
    $861,500 Zestimate®
    $309/sqft
    $4,588 Estimated rent

    Home value

    $861,500

    $818,000 - $913,000

    $4,588/mo

    Zestimate® history
    Loading
    Loading...

    Owner options

    List your home for rent

    $4,588/mo

    Rent Zestimate®

    Find your next renter with Zillow Rental Manager. Plus, with online applications, you can quickly screen prospective tenants – for free.

    Learn more

    $4,588/mo

    Rent Zestimate®

    Refinance and save

    $5,437/mo

    Est. payment

    Refinancing to a lower rate could help reduce your monthly payments and save thousands over the life of the loan.

    See today's rates

    $5,437/mo

    Est. payment

    Explore your selling options

    Work with a Zillow partner agent

    Leverage their expertise and Zillow's premium Showcase listings to get your home seen by more buyers.

    Get started

    List with your own agent

    Get your home in front of millions of buyers by listing it on Zillow.

    Learn how to do it

    Sell it yourself

    Take full control of how buyers see your home on Zillow by listing For Sale by Owner (FSBO).

    List your home

    What's special

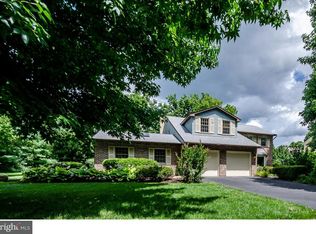
    Welcome to 1478 Heather Circle, a lovely 4 B/R, 2.5 bath home in Lower Makefield Township and the award-winning Pennsbury School District. This Pebble Creek home has been fully updated, upgraded and well maintained so move right in! You will immediately notice the great curb appeal with new landscaping, an elegant brick facade and newer windows. The cathedral foyer does not disappoint with a stately curved staircase, wrought iron railing, new leaded glass door and side lights (2016) and sunny 2nd story picture window. The spacious formal L/R offers rich hardwood flooring, recessed lighting and a sunny bay window. Enjoy entertaining? The formal D/R provides ample room for large or small gatherings and offers chair rail and 3 sun-drenched windows which showcase the open back yard. If you enjoy cooking, the kitchen at 1478 Heather Circle will check all your boxes. With golden wood cabinets, granite countertops, a striking tile backsplash, tile floor, and center island with breakfast bar, this remodeled kitchen also provides pendant lighting, nstainless appliances including a glass cooktop range, built-in microwave, refrigerator & dishwasher. The kitchen opens to the cozy F/R which centers around an arched brick f/p flanked by b/in custom cabinetry. Ideal for seamless indoor/outdoor entertaining, the F/R opens to a patio and lovely open back yard. A tastefully updated powder room with cherry wood vanity, granite counter and chic fixtures and convenient laundry/mud room with garage access complete the 1st floor. The 2nd level has a master suite and 3 additional B/Rs with laminate flooring and large closets. Three B/Rs share a stunning remodeled tiled hall bath with glass door jetted tub & luxury spa shower, dual dark wood vanity with natural stone counter, radiant-heated floor and custom fixtures. The 4th B/R offers a convenient walk-in storage closet. The spacious master B/R boasts sunny windows, walk-in closet, additional closet, and gorgeous remodeled ensuite bath with marble tile walls, custom spa-style rolling glass door stall shower, custom lighting, radiant-heated floor and deep gray painted wood dual vanity with marble counter. Enjoy terrific additional recreation space in the large finished lower level. ONE YEAR HOME WARRANTY. Replacement windows, doors and garage door. Remodeled kitchen and new appliances (2010), baths (2015) and newer flooring throughout. An unfinished area offers ample storage. Pebble Creek is within 1/2 mile of both the newly rebuilt Scudder Falls Bridge and I-95 for easy commuting to

    This property is off market, which means it's not currently listed for sale or rent on Zillow. This may be different from what's available on other websites or public sources.

    Facts & features

    Interior

    Bedrooms & bathrooms
    • Bedrooms: 4
    • Bathrooms: 3
    • Full bathrooms: 2
    • 1/2 bathrooms: 1
    Heating
    • Heat pump, Electric
    Cooling
    • Central
    Appliances
    • Included: Dishwasher, Dryer, Garbage disposal, Microwave, Range / Oven, Refrigerator, Washer
    Features
    • Kitchen Island, Pantry, Recessed Lighting, Walk-In Closet(s), Eat-in Kitchen, Attic, Formal/Separate Dining Room, Master Bath(s), Breakfast Area, Upgraded Countertops, Kitchen - Gourmet, Family Room Off Kitchen, Curved Staircase, Stall Shower
    • Flooring: Hardwood
    • Basement: Y
    • Has fireplace: Yes
    • Fireplace features: wood stove
    Interior area
    • Total interior livable area: 2,790 sqft
    • Finished area below ground: 0

    Property

    Parking
    • Parking features: Garage - Attached
    Features
    • Exterior features: Wood
    • Has view: Yes
    • View description: Water
    • Has water view: Yes
    • Water view: Water
    Lot
    • Size: 0.38 Acres
    Details
    • Parcel number: 20019138
    • Special conditions: Standard

    Construction

    Type & style
    • Home type: SingleFamily
    • Architectural style: Traditional
    • Property subtype: Detached
    Materials
    • Frame
    Condition
    • Year built: 1984

    Community & HOA

    Location
    • Region: Yardley

    Financial & listing details

    • Price per square foot: $309/sqft
    • Tax assessed value: $587,951
    • Annual tax amount: $12,130

    Price history

    DateEventPrice
    11/15/2019Sold$507,500-2.4%$182/sqft
    Source: Berkshire Hathaway HomeServices Fox & Roach #PABU472648_19067 Report a problem
    9/18/2019Price change$519,900-2.8%$186/sqft
    Source: Coldwell Banker Hearthside #PABU472648 Report a problem
    7/10/2019Price change$534,900-2.7%$192/sqft
    Source: Coldwell Banker Hearthside #PABU472648 Report a problem
    6/21/2019Listed for sale$549,900+17%$197/sqft
    Source: Coldwell Banker Hearthside #PABU472648 Report a problem
    1/9/2006Sold$470,000$168/sqft
    Source: Public Record Report a problem

    Public tax history

    YearProperty taxesTax assessment
    2025$12,130 +0.8%$48,800
    2024$12,037 +9.7%$48,800
    2023$10,975 +2.2%$48,800
    2022$10,738 +1.6%$48,800
    2021$10,567 $48,800
    2020$10,567 +3.8%$48,800
    2018$10,176 +4.4%$48,800
    2017$9,746 $48,800
    2016$9,746 $48,800
    2015-- $48,800
    2014-- $48,800
    2013-- $48,800
    2012-- $48,800
    2011-- $48,800
    2010-- $48,800
    2009-- $48,800
    2008-- $48,800
    2007-- $48,800
    2006-- $48,800
    2005-- $48,800 +300%
    2004-- $12,200
    2003-- $12,200
    2002-- $12,200
    2000-- $12,200
    Find assessor info on the county website

    Neighborhood: 19067

    Nearby schools

    GreatSchools rating
    Schools provided by the listing agent
    • Elementary: QUARRY HILL
    • Middle: PENNWOOD
    • High: PENNSBURY
    • District: PENNSBURY

    Source: The MLS. This data may not be complete. We recommend contacting the local school district to confirm school assignments for this home.

    Get a cash offer in 3 minutes
    Find out how much your home could sell for in as little as 3 minutes with a no-obligation cash offer.
    Estimated market value
    $861,500
    Get a cash offer in 3 minutes
    Find out how much your home could sell for in as little as 3 minutes with a no-obligation cash offer.
    Estimated market value
    $861,500