Skip main navigation
Sold
  • $320,000

    1478 Hillcot Ln, Indianapolis, IN 46231

    4beds
    3,136sqft
    Residential, Single Family Residence
    Built in 2001
    8,276.4 Square Feet Lot
    $334,800 Zestimate®
    $102/sqft
    $2,671 Estimated rent

    Home value

    $334,800

    $318,000 - $352,000

    $2,671/mo

    Zestimate® history
    Loading
    Loading...

    Owner options

    List your home for rent

    $2,671/mo

    Rent Zestimate®

    Find your next renter with Zillow Rental Manager. Plus, with online applications, you can quickly screen prospective tenants – for free.

    Learn more

    $2,671/mo

    Rent Zestimate®

    Refinance and save

    $1,995/mo

    Est. payment

    Refinancing to a lower rate could help reduce your monthly payments and save thousands over the life of the loan.

    See today's rates

    $1,995/mo

    Est. payment

    Explore your selling options

    Work with a Zillow partner agent

    Leverage their expertise and Zillow's premium Showcase listings to get your home seen by more buyers.

    Get started

    List with your own agent

    Get your home in front of millions of buyers by listing it on Zillow.

    Learn how to do it

    Sell it yourself

    Take full control of how buyers see your home on Zillow by listing For Sale by Owner (FSBO).

    List your home

    What's special

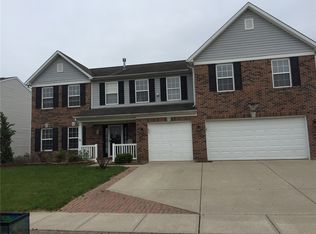
    Welcome to this beautifully maintained 4-bedroom, 2.5-bathroom home, perfect for modern family living. This spacious residence features a large family room, living room, and formal dining room, providing ample space for both relaxation and entertaining. A standout feature is the HUGE loft area, offering versatile space for various reasons. The master bedroom is a true retreat, boasting a walk-in closet and an en-suite bathroom with a full tub and shower. Three additional bedrooms provide ample space for family or guests, each with generous closet space and large windows. Ceiling fans throughout the home provide added comfort. A spacious laundry room and a two-car garage add convenience and functionality. Key updates include a brand-new water heater installed in 2023, an HVAC system from 2021, and a roof that is only 8 years old. The home also boasts newer windows, ensuring energy efficiency, and recently upgraded toilets in 2024. The fenced backyard offers a private outdoor oasis, and features a patio area perfect for outdoor dining and relaxation. Located in a family-friendly neighborhood This home is a perfect blend of style, functionality, and convenience.

    Zillow last checked:

    Listing updated:

    Listing Provided by:

    Kiara VanHorn 317-496-8262,

    Real Estate Investment Venture,

    Roger Jackson,

    Real Estate Investment Venture

    Bought with:

    Non-BLC Member

    MIBOR REALTOR® Association

    Source: MIBOR as distributed by MLS GRID,MLS#: 21981598MLS Logo

    Facts & features

    Interior

    Bedrooms & bathrooms
    • Bedrooms: 4
    • Bathrooms: 3
    • Full bathrooms: 2
    • 1/2 bathrooms: 1
    • Main level bathrooms: 1
    Primary bedroom
    • Features: Carpet
    • Level: Upper
    • Area: 285 Square Feet
    • Dimensions: 15x19
    Bedroom 2
    • Features: Engineered Hardwood
    • Level: Upper
    • Area: 143 Square Feet
    • Dimensions: 11x13
    Bedroom 3
    • Features: Engineered Hardwood
    • Level: Upper
    • Area: 121 Square Feet
    • Dimensions: 11x11
    Bedroom 4
    • Features: Engineered Hardwood
    • Level: Upper
    • Area: 99 Square Feet
    • Dimensions: 9x11
    Dining room
    • Features: Engineered Hardwood
    • Level: Main
    • Area: 121 Square Feet
    • Dimensions: 11x11
    Kitchen
    • Features: Hardwood
    • Level: Main
    • Area: 209 Square Feet
    • Dimensions: 11x19
    Laundry
    • Features: Laminate
    • Level: Main
    • Area: 66 Square Feet
    • Dimensions: 6x11
    Living room
    • Features: Engineered Hardwood
    • Level: Main
    • Area: 209 Square Feet
    • Dimensions: 11x19
    Heating
    • Electric
    Cooling
    • Has cooling: Yes
    Appliances
    • Included: Electric Cooktop, Dishwasher, Disposal, Electric Oven, MicroHood, Microwave, Refrigerator, Water Softener Owned, Washer, Dryer
    Features
    • Attic Access
    • Has basement: No
    • Attic: Access Only
    Interior area
    • Total structure area: 3,136
    • Total interior livable area: 3,136 sqft

    Property

    Parking
    • Total spaces: 2
    • Parking features: Attached
    • Attached garage spaces: 2
    Features
    • Levels: Two
    • Stories: 2
    • Patio & porch: Covered
    Lot
    • Size: 8,276 sqft
    Details
    • Parcel number: 491216119011000900
    • Horse amenities: None

    Construction

    Type & style
    • Home type: SingleFamily
    • Architectural style: Traditional
    • Property subtype: Residential, Single Family Residence
    Materials
    • Vinyl With Brick
    • Foundation: Block
    Condition
    • New construction: No
    • Year built: 2001

    Utilities & green energy

    • Water: Municipal/City

    Community & neighborhood

    Location
    • Region: Indianapolis
    • Subdivision: Berkshire

    Price history

    DateEventPrice
    7/3/2024Sold$320,000-4.5%$102/sqft
    Source: MIBOR as distributed by MLS GRID #21981598 Report a problem
    5/31/2024Pending sale$335,000$107/sqft
    Source: MIBOR as distributed by MLS GRID #21981598 Report a problem
    5/27/2024Listed for sale$335,000+94.8%$107/sqft
    Source: MIBOR as distributed by MLS GRID #21981598 Report a problem
    12/7/2016Sold$172,000$55/sqft
    Source: MIBOR as distributed by MLS GRID #21450859 Report a problem
    10/29/2016Pending sale$172,000$55/sqft
    Source: Keller Williams Indy Metro S #21450859 Report a problem
    10/29/2016Listed for sale$172,000$55/sqft
    Source: Keller Williams Indy Metro S #21450859 Report a problem

    Public tax history

    YearProperty taxesTax assessment
    2025$3,349 +0.6%$324,300 +14.4%
    2024$3,330 +2.3%$283,400
    2023$3,255 +12.7%$283,400 +3.7%
    2022$2,888 +14.1%$273,300 +29.2%
    2021$2,531 +2.4%$211,500 +13%
    2020$2,471 +24.6%$187,100 +2.2%
    2019$1,984 -1%$183,000 +8.2%
    2018$2,005 +19.1%$169,100 +0.5%
    2017$1,683 +5.3%$168,200 +20.6%
    2016$1,598 +15.1%$139,500 +1.1%
    2014$1,388 +9.9%$138,000 +9.2%
    2013$1,263 $126,400 +0.6%
    2012$1,263 $125,700 -8.4%
    2011-- $137,200 -10.2%
    2010$1,527 -10.1%$152,700 -10.1%
    2009$1,699 $169,900 -5.7%
    2007-- $180,200 +8.2%
    2006-- $166,500 +7.8%
    2005-- $154,500
    2004-- $154,500
    2003-- $154,500 +44.1%
    2002-- $107,200

    Find assessor info on the county website

    Neighborhood: Chapel Hill-Ben Davis

    Nearby schools

    GreatSchools rating
    Get a cash offer in 3 minutes
    Find out how much your home could sell for in as little as 3 minutes with a no-obligation cash offer.
    Estimated market value
    $334,800
    Get a cash offer in 3 minutes
    Find out how much your home could sell for in as little as 3 minutes with a no-obligation cash offer.
    Estimated market value
    $334,800