This 4 bedroom, 3 full bathrooms Ranch/ Rambler is ready for new owners! The property offers freshly stained hardwood floors, new carpet and paint throughout. The primary bedroom is located on the main level, has a large walk in closet, ideal natural lighting, along with a newly renovated en suit with modern fixtures. The main level offers an additional 2 bedrooms and a gorgeous, newly renovated hall bathroom with beautiful fixtures. The kitchen, living room, dining area is large with plenty of space for entertaining. The kitchen has stainless steel appliances and pantry. Washer/dryer hookup is available on the main level. Step outside off the kitchen onto your stained deck to enjoy the privacy while enjoying the sounds of nature. Walk downstairs to the basement that is fully finished with new carpet and paint. The basement space offers a generous 4th bedroom and additional hall full bathroom. The basement has endless entertaining and relaxing possibilities. The basement is walk out level with new sliding glass door. The property is situated on a canopy of trees as you proceed down the private driveway. The front yard has mature landscaping, swing set and privacy. The backyard is wooded and has walking trails to a creek at the back of the property. Enjoy additional storage and/or cooking in an outdoor kitchen area at the back of the house. This property is conveniently located to get to Warrenton, Culpeper, and other surrounding areas. Thank you for touring 1478 Kelly Ct.
Sold for $609,000
$609,000
1478 Kelly Ct, Amissville, VA 20106
4beds
3,826sqft
Single Family Residence
Built in 1995
2.21 Acres Lot
$666,500 Zestimate®
$159/sqft
$3,563 Estimated rent
Home value
$666,500
$633,000 - $700,000
$3,563/mo
Zestimate® history
Owner options
List your home for rent
$3,563/mo
Rent Zestimate®
Find your next renter with Zillow Rental Manager. Plus, with online applications, you can quickly screen prospective tenants – for free.
$3,563/mo
Rent Zestimate®
Refinance and save
$3,551/mo
Est. payment
Refinancing to a lower rate could help reduce your monthly payments and save thousands over the life of the loan.
$3,551/mo
Est. payment
Explore your selling options
Work with a Zillow partner agent
Leverage their expertise and Zillow's premium Showcase listings to get your home seen by more buyers.
Get startedList with your own agent
Get your home in front of millions of buyers by listing it on Zillow.
Learn how to do itSell it yourself
Take full control of how buyers see your home on Zillow by listing For Sale by Owner (FSBO).
List your homeWhat's special
Modern fixturesPrivate drivewayNew carpetStained deckMature landscapingNewly renovated en suitNewly renovated hall bathroom
Zillow last checked:
Listing updated:
Listed by:
Amanda Kling 540-272-7698,
Long & Foster Real Estate, Inc.,
Co-Listing Agent: William H Farley 540-219-6617,
Long & Foster Real Estate, Inc.
Bought with:
J.W. McMahon, 0225025146
MANNA Real Estate Services, Inc.
Source: Bright MLS,MLS#: VACU2006572
Facts & features
Interior
Bedrooms & bathrooms
- Bedrooms: 4
- Bathrooms: 3
- Full bathrooms: 3
- Main level bathrooms: 2
- Main level bedrooms: 3
Rooms
- Room types: Living Room, Dining Room, Kitchen, Laundry, Recreation Room, Storage Room, Utility Room
Basement
- Area: 3516
Heating
- Heat Pump, Propane, Electric
Cooling
- Central Air, Electric
Appliances
- Included: Stainless Steel Appliance(s), Microwave, Electric Water Heater
- Laundry: Hookup, Laundry Room
Features
- Attic, Breakfast Area, Combination Dining/Living, Combination Kitchen/Dining, Family Room Off Kitchen, Eat-in Kitchen, Kitchen Island, Pantry, Other
- Flooring: Carpet, Wood
- Windows: Skylight(s)
- Basement: Finished,Walk-Out Access
- Number of fireplaces: 1
Interior area
- Total structure area: 5,584
- Total interior livable area: 3,826 sqft
- Finished area above ground: 2,068
- Finished area below ground: 1,758
Property
Parking
- Total spaces: 2
- Parking features: Garage Faces Front, Attached, Driveway
- Attached garage spaces: 2
- Has uncovered spaces: Yes
Accessibility
- Accessibility features: None
Features
- Levels: Two
- Stories: 2
- Pool features: None
- Fencing: Partial
Lot
- Size: 2.21 Acres
Details
- Additional structures: Above Grade, Below Grade
- Parcel number: 2H 1 4
- Zoning: R1
- Special conditions: Standard
Construction
Type & style
- Home type: SingleFamily
- Architectural style: Ranch/Rambler
- Property subtype: Single Family Residence
Materials
- Wood Siding, Vinyl Siding, Brick
- Foundation: Slab
Condition
- New construction: No
- Year built: 1995
Utilities & green energy
- Sewer: On Site Septic
- Water: Well
- Utilities for property: Electricity Available, Propane, Water Available
Community & HOA
Community
- Subdivision: Woodlynn Manor
HOA
- Has HOA: No
Location
- Region: Amissville
Financial & listing details
- Price per square foot: $159/sqft
- Tax assessed value: $435,400
- Annual tax amount: $2,395
- Date on market: 11/15/2023
- Listing agreement: Exclusive Right To Sell
- Listing terms: Cash,FHA,VA Loan,Conventional,Other
- Exclusions: None
- Ownership: Fee Simple
- Road surface type: Concrete
Price history
| Date | Event | Price |
|---|---|---|
| 1/26/2024 | Sold | $609,000$159/sqft |
Source:  Bright MLS #VACU2006572 Report a problem Bright MLS #VACU2006572 Report a problem | ||
| 12/30/2023 | Pending sale | $609,000$159/sqft |
Source: Bright MLS #VACU2006572 Report a problem | ||
| 12/2/2023 | Listed for sale | $609,000$159/sqft |
Source: Bright MLS #VACU2006572 Report a problem | ||
| 11/24/2023 | Contingent | $609,000$159/sqft |
Source: Bright MLS #VACU2006572 Report a problem | ||
| 11/16/2023 | Listed for sale | $609,000+41%$159/sqft |
Source: Bright MLS #VACU2006572 Report a problem | ||
| 5/12/2023 | Sold | $432,000+30.9%$113/sqft |
Source: Public Record Report a problem | ||
| 5/27/2010 | Sold | $329,900$86/sqft |
Source: Agent Provided Report a problem | ||
| 3/31/2010 | Listed for sale | $329,900$86/sqft |
Source: Long & Foster Real Estate, Inc. #CU7293576 Report a problem | ||
Public tax history
| Year | Property taxes | Tax assessment |
|---|---|---|
| 2024 | $2,558 +5.8% | $544,200 +3.5% |
| 2023 | $2,418 +1% | $525,700 +20.7% |
| 2022 | $2,395 | $435,400 |
| 2021 | $2,395 | $435,400 +15.3% |
| 2020 | -- | $377,600 |
| 2019 | -- | $377,600 +9.3% |
| 2018 | -- | $345,500 |
| 2017 | -- | $345,500 +7.7% |
| 2016 | -- | $320,900 |
| 2015 | -- | $320,900 |
Find assessor info on the county website
Neighborhood: 20106
Nearby homes
- $--5.03 AcresKelly Ct, Amissville, VA 20106Off Market

- $769,2633 bd2 ba1.9k sqft1477 Kelly Ct, Amissville, VA 20106Sold
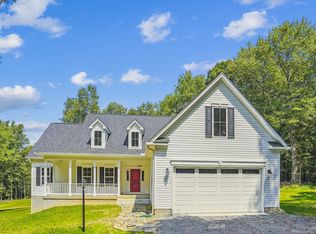
- $552,4003 bd3 ba2k sqft1490 Kelly Ct, Amissville, VA 20106Off Market
- $611,3003 bd2 ba1.7k sqftKelly, Amissville, VA 20106Off Market
- $600,4003 bd3 ba1.8k sqft1496 Kelly Ct, Amissville, VA 20106Off Market
- $608,1003 bd2 ba1.8k sqft1487 Kelly Ct, Amissville, VA 20106Off Market
- $625,5003 bd4 ba3.4k sqft1489 Kelly Ct, Amissville, VA 20106Off Market
- $672,4003 bd2 ba2.8k sqft2012 Kelly Ct, Amissville, VA 20106Off Market
Nearby schools
GreatSchools rating
- 7/10Emerald Hill Elementary SchoolGrades: PK-5Distance: 9.4 mi
- 4/10Culpeper Middle SchoolGrades: 6-8Distance: 13 mi
- 4/10Culpeper County High SchoolGrades: 9-12Distance: 12.9 mi
Schools provided by the listing agent
- District: Culpeper County Public Schools
Source: Bright MLS. This data may not be complete. We recommend contacting the local school district to confirm school assignments for this home.
Get a cash offer in 3 minutes
Find out how much your home could sell for in as little as 3 minutes with a no-obligation cash offer.
Estimated market value
$666,500
Get a cash offer in 3 minutes
Find out how much your home could sell for in as little as 3 minutes with a no-obligation cash offer.
Estimated market value
$666,500
- Virginia
- Culpeper County
- Amissville
- 20106
- 1478 Kelly Ct
Nearby cities
Nearby zip codes
Other Amissville Topics
