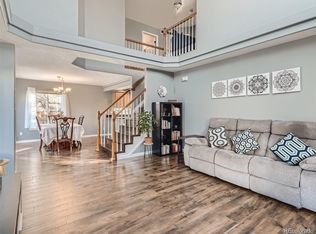
Lovely starter home with extra downstairs room and walk-in closet making a 3rd bedroom or home for empty nesters to downsize. Private cul-du-sac with landscape & snow removal provided in a mature community. Updated kitchen with ample storage and stainless appliances. Granite countertops plus eat-at kitchen bar top. Open and bright with three sided fireplace. Living room & formal dining room with vaulted ceilings for an open concept feeling. Patio with shade awning plus hot tub. Plenty of space for pets of family. Updated bathrooms plus easy access shower in main bedroom. Loft area looking over living room for quiet office or relaxing. Must see to experience. This is one owner home.
Sold for $550,000
$550,000
1478 Laurenwood Way, Highlands Ranch, CO 80129
2beds
1,691sqft
Single Family Residence
Built in 1996
3,223 Square Feet Lot
$545,900 Zestimate®
$325/sqft
$2,678 Estimated rent
Home value
$545,900
$519,000 - $573,000
$2,678/mo
Zestimate® history
Owner options
List your home for rent
$2,678/mo
Rent Zestimate®
Find your next renter with Zillow Rental Manager. Plus, with online applications, you can quickly screen prospective tenants – for free.
$2,678/mo
Rent Zestimate®
Refinance and save
$3,387/mo
Est. payment
Refinancing to a lower rate could help reduce your monthly payments and save thousands over the life of the loan.
$3,387/mo
Est. payment
Explore your selling options
Work with a Zillow partner agent
Leverage their expertise and Zillow's premium Showcase listings to get your home seen by more buyers.
Get startedList with your own agent
Get your home in front of millions of buyers by listing it on Zillow.
Learn how to do itSell it yourself
Take full control of how buyers see your home on Zillow by listing For Sale by Owner (FSBO).
List your homeWhat's special
Eat-at kitchen bar topPrivate cul-du-sacExtra downstairs roomUpdated kitchenAmple storageUpdated bathroomsFormal dining room
Zillow last checked:
Listing updated:
Listed by:
Valerie Franklin 303-489-9217 valerie.franklin@redfin.com,
Redfin Corporation
Bought with:
Martin Doane
Rocky Mountain R.E. Advisors
Source: REcolorado as distributed by MLS GRID,MLS#: 7724407
Facts & features
Interior
Bedrooms & bathrooms
- Bedrooms: 2
- Bathrooms: 3
- Full bathrooms: 1
- 3/4 bathrooms: 1
- 1/2 bathrooms: 1
- Main level bathrooms: 1
Primary bedroom
- Description: Carpet, Ceiling Fan, Ensuite Bathroom
- Level: Upper
- Area: 180 Square Feet
- Dimensions: 15 x 12
Bedroom
- Description: Carpet, Ceiling Fan
- Level: Upper
- Area: 100 Square Feet
- Dimensions: 10 x 10
Primary bathroom
- Description: Tile Flooring, Granite Countertop, Duals Sinks, Step-In Shower
- Level: Upper
- Area: 55 Square Feet
- Dimensions: 11 x 5
Bathroom
- Description: Tile Flooring, Pedestal Sink
- Level: Main
- Area: 21 Square Feet
- Dimensions: 7 x 3
Bathroom
- Description: Tile Flooring, Granite Countertop
- Level: Upper
- Area: 60 Square Feet
- Dimensions: 5 x 12
Dining room
- Description: Hardwood Flooring, Backyard Access
- Level: Main
- Area: 140 Square Feet
- Dimensions: 10 x 14
Family room
- Description: Carpet, Ceiling Fan, Egress Window, Walk-In Closet
- Level: Basement
- Area: 182 Square Feet
- Dimensions: 13 x 14
Kitchen
- Description: Hardwood Flooring, Granite Countertops, Stainless Steel Appliances
- Level: Main
- Area: 130 Square Feet
- Dimensions: 10 x 13
Laundry
- Description: Hardwood Flooring, Side-By-Side Washer And Dryer
- Level: Main
- Area: 25 Square Feet
- Dimensions: 5 x 5
Living room
- Description: Hardwood Flooring, Vaulted Ceiling, Double Sided Fireplace
- Level: Main
- Area: 180 Square Feet
- Dimensions: 15 x 12
Loft
- Description: Carpet, Ceiling Fan
- Level: Upper
- Area: 120 Square Feet
- Dimensions: 10 x 12
Heating
- Electric, Forced Air, Hot Water, Natural Gas
Cooling
- Central Air
Appliances
- Included: Dishwasher, Disposal, Dryer, Gas Water Heater, Microwave, Oven, Range, Washer
Features
- Ceiling Fan(s), Eat-in Kitchen, Granite Counters, High Ceilings, Kitchen Island, Open Floorplan, Pantry, Vaulted Ceiling(s)
- Flooring: Carpet, Wood
- Windows: Double Pane Windows
- Basement: Finished,Sump Pump
- Number of fireplaces: 1
- Fireplace features: Gas, Living Room
- Common walls with other units/homes: No Common Walls
Interior area
- Total structure area: 1,691
- Total interior livable area: 1,691 sqft
- Finished area above ground: 1,275
- Finished area below ground: 416
Property
Parking
- Total spaces: 2
- Parking features: Concrete, Dry Walled, Exterior Access Door, Insulated Garage, Storage
- Attached garage spaces: 2
Features
- Levels: Two
- Stories: 2
- Patio & porch: Patio
- Exterior features: Garden, Private Yard
- Has spa: Yes
- Spa features: Spa/Hot Tub, Heated
- Fencing: Partial
- Has view: Yes
- View description: Mountain(s)
Lot
- Size: 3,223 sqft
- Features: Cul-De-Sac
Details
- Parcel number: R0388691
- Zoning: PDU
- Special conditions: Standard
Construction
Type & style
- Home type: SingleFamily
- Property subtype: Single Family Residence
Materials
- Frame, Vinyl Siding
- Roof: Concrete
Condition
- Year built: 1996
Utilities & green energy
- Electric: 220 Volts in Garage
- Sewer: Public Sewer
- Water: Public
- Utilities for property: Cable Available, Electricity Connected, Internet Access (Wired), Natural Gas Connected, Phone Available
Green energy
- Energy efficient items: Appliances, Exposure/Shade, HVAC, Insulation, Thermostat, Water Heater
Community & neighborhood
Security
- Security features: Carbon Monoxide Detector(s), Security System, Smoke Detector(s)
Location
- Region: Highlands Ranch
- Subdivision: The Villages
HOA & financial
HOA
- Has HOA: Yes
- HOA fee: $129 monthly
- Amenities included: Garden Area, Parking, Pool, Spa/Hot Tub
- Services included: Maintenance Grounds, Recycling, Sewer, Snow Removal, Trash
- Association name: Advanced HOA Mgmt.,Inc
- Association phone: 303-482-2213
- Second HOA fee: $165 quarterly
- Second association name: HRCA
- Second association phone: 303-791-8958
Other
Other facts
- Listing terms: Cash,Conventional,FHA,VA Loan
- Ownership: Individual
Price history
| Date | Event | Price |
|---|---|---|
| 12/15/2023 | Sold | $550,000-2.7%$325/sqft |
Source:  REcolorado as distributed by MLS GRID #7724407 Report a problem REcolorado as distributed by MLS GRID #7724407 Report a problem | ||
| 10/24/2023 | Pending sale | $565,000$334/sqft |
Source: REcolorado as distributed by MLS GRID #7724407 Report a problem | ||
| 10/11/2023 | Price change | $565,000-1.7%$334/sqft |
Source: REcolorado as distributed by MLS GRID #7724407 Report a problem | ||
| 9/15/2023 | Listed for sale | $575,000+366.9%$340/sqft |
Source: REcolorado as distributed by MLS GRID #7724407 Report a problem | ||
| 2/27/1996 | Sold | $123,144$73/sqft |
Source: Public Record Report a problem | ||
Public tax history
| Year | Property taxes | Tax assessment |
|---|---|---|
| 2025 | $3,124 +0.2% | $34,240 -7% |
| 2024 | $3,119 +25.7% | $36,830 -1% |
| 2023 | $2,481 -3.8% | $37,190 +36.9% |
| 2022 | $2,581 | $27,160 -2.8% |
| 2021 | -- | $27,940 +5.8% |
| 2020 | $2,450 +14.4% | $26,420 |
| 2019 | $2,142 0% | $26,420 +16.5% |
| 2018 | $2,142 +9.8% | $22,670 |
| 2017 | $1,951 +13.8% | $22,670 +15.9% |
| 2016 | $1,715 -2.1% | $19,560 |
| 2015 | $1,752 +9% | $19,560 +18% |
| 2014 | $1,607 | $16,570 |
| 2013 | -- | $16,570 -1% |
| 2012 | -- | $16,740 |
| 2011 | -- | $16,740 -5.8% |
| 2010 | -- | $17,780 +0.9% |
| 2009 | $844 | $17,630 |
| 2008 | -- | $17,630 +2.5% |
| 2007 | -- | $17,200 |
| 2006 | $1,646 +9.3% | $17,200 +9.3% |
| 2004 | $1,505 -29.1% | $15,730 +3.1% |
| 2003 | $2,123 | $15,260 +6.1% |
| 2002 | -- | $14,380 +17.8% |
| 2001 | $1,207 -2.3% | $12,210 +0% |
| 2000 | $1,236 | $12,209 |
Find assessor info on the county website
Neighborhood: 80129
Nearby schools
GreatSchools rating
- 7/10Eldorado Elementary SchoolGrades: PK-6Distance: 0.3 mi
- 6/10Ranch View Middle SchoolGrades: 7-8Distance: 0.8 mi
- 9/10Thunderridge High SchoolGrades: 9-12Distance: 0.6 mi
Schools provided by the listing agent
- Elementary: Eldorado
- Middle: Ranch View
- High: Thunderridge
- District: Douglas RE-1
Source: REcolorado as distributed by MLS GRID. This data may not be complete. We recommend contacting the local school district to confirm school assignments for this home.
Get a cash offer in 3 minutes
Find out how much your home could sell for in as little as 3 minutes with a no-obligation cash offer.
Estimated market value
$545,900
Get a cash offer in 3 minutes
Find out how much your home could sell for in as little as 3 minutes with a no-obligation cash offer.
Estimated market value
$545,900
- Colorado
- Douglas County
- Highlands Ranch
- 80129
- 1478 Laurenwood Way
Nearby cities
Nearby zip codes
Other Highlands Ranch Topics
