This one-story layout optimizes living space with an open concept. As you enter the foyer you are greeted with two guest bedrooms and a guest bath. On the opposite side of the foyer is a convenient linen closet, laundry room and a fourth bedroom with it’s own en-suite bath. The well-equipped kitchen overlooks the living area and lanai. Entertaining is a breeze, as this popular single-family home features a large kitchen island, dining area and a spacious pantry for extra storage. The living room is nicely lit with natural sunlight beaming through a wall of windows and a sliding glass door. The spacious primary suite is located off the living space at the back of the home for privacy. The primary bathroom impresses with double bowl vanity, walk-in shower and two closets. The home is complete with a large three-car garage. Beautiful water lot with amazing sunset views!
Sold for $360,000
$360,000
1478 MABLETON DRIVE, PORT CHARLOTTE, FL 33953
4beds
2,020sqft
Single Family Residence
Built in 2025
7,920 Square Feet Lot
$353,900 Zestimate®
$178/sqft
$2,506 Estimated rent
Home value
$353,900
$315,000 - $396,000
$2,506/mo
Zestimate® history
Owner options
List your home for rent
$2,506/mo
Rent Zestimate®
Find your next renter with Zillow Rental Manager. Plus, with online applications, you can quickly screen prospective tenants – for free.
$2,506/mo
Rent Zestimate®
Refinance and save
$2,754/mo
Est. payment
Refinancing to a lower rate could help reduce your monthly payments and save thousands over the life of the loan.
$2,754/mo
Est. payment
Explore your selling options
Work with a Zillow partner agent
Leverage their expertise and Zillow's premium Showcase listings to get your home seen by more buyers.
Get startedList with your own agent
Get your home in front of millions of buyers by listing it on Zillow.
Learn how to do itSell it yourself
Take full control of how buyers see your home on Zillow by listing For Sale by Owner (FSBO).
List your homeWhat's special
Water lotThree-car garageWall of windowsOpen conceptSpacious pantryWell-equipped kitchenAmazing sunset views
Zillow last checked:
Listing updated:
Listed by:
Corey Wayland 239-488-4766,
DR HORTON REALTY SW FL LLC 239-220-0272
Bought with:
Corey Wayland, 3154477
DR HORTON REALTY SW FL LLC
Source: Stellar MLS,MLS#: C7506628 Originating MLS: Venice
Originating MLS: Venice
Facts & features
Interior
Bedrooms & bathrooms
- Bedrooms: 4
- Bathrooms: 3
- Full bathrooms: 3
Primary bedroom
- Features: Walk-In Closet(s)
- Level: First
- Area: 208 Square Feet
- Dimensions: 16x13
Kitchen
- Level: First
- Area: 140 Square Feet
- Dimensions: 10x14
Living room
- Level: First
- Area: 252 Square Feet
- Dimensions: 18x14
Heating
- Heat Pump
Cooling
- Central Air
Appliances
- Included: Dishwasher, Disposal, Dryer, Electric Water Heater, Microwave, Refrigerator, Washer
- Laundry: Laundry Room
Features
- Open Floorplan, Smart Home, Split Bedroom, Thermostat
- Flooring: Carpet, Ceramic Tile, Porcelain Tile
- Doors: Sliding Doors
- Windows: Low Emissivity Windows, Hurricane Shutters
- Has fireplace: No
Interior area
- Total structure area: 2,773
- Total interior livable area: 2,020 sqft
Property
Parking
- Total spaces: 3
- Parking features: Garage Door Opener
- Attached garage spaces: 3
- Details: Garage Dimensions: 27x21
Features
- Levels: One
- Stories: 1
- Patio & porch: Rear Porch, Screened
- Exterior features: Irrigation System, Sidewalk
- Has view: Yes
- View description: Water, Pond
- Has water view: Yes
- Water view: Water,Pond
Lot
- Size: 7,920 Square Feet
- Dimensions: 60 x 132
- Features: Level, Sidewalk
- Residential vegetation: Trees/Landscaped
Details
- Parcel number: 402112251449
- Zoning: PD
- Special conditions: None
Construction
Type & style
- Home type: SingleFamily
- Architectural style: Ranch
- Property subtype: Single Family Residence
Materials
- Stucco
- Foundation: Slab
- Roof: Shingle
Condition
- Completed
- New construction: Yes
- Year built: 2025
Details
- Builder model: Madison
- Builder name: DR HORTON
- Warranty included: Yes
Utilities & green energy
- Sewer: Public Sewer
- Water: Canal/Lake For Irrigation
- Utilities for property: Fiber Optics, Sewer Connected, Street Lights, Water Connected
Community & HOA
Community
- Features: Clubhouse, Community Mailbox, Dog Park, Fitness Center, Gated Community - No Guard, Golf Carts OK, Sidewalks
- Security: Security System Owned
- Pet fee: $0 monthly
- Subdivision: COVE AT WEST PORT
HOA
- Has HOA: Yes
- Amenities included: Clubhouse, Fitness Center, Maintenance, Pickleball Court(s), Pool
- Services included: Community Pool, Maintenance Grounds
- HOA fee: $342 monthly
- HOA name: West Port
Location
- Region: Port Charlotte
Financial & listing details
- Price per square foot: $178/sqft
- Tax assessed value: $46,000
- Annual tax amount: $2,514
- Date on market: 3/10/2025
- Cumulative days on market: 131 days
- Listing terms: Cash,Conventional,FHA,VA Loan
- Ownership: Fee Simple
- Total actual rent: 0
- Road surface type: Paved
Price history
| Date | Event | Price |
|---|---|---|
| 8/22/2025 | Sold | $360,000-2.7%$178/sqft |
Source:  Stellar MLS #C7506628 Report a problem Stellar MLS #C7506628 Report a problem | ||
| 7/21/2025 | Pending sale | $369,999$183/sqft |
Source: Stellar MLS #C7506628 Report a problem | ||
| 6/18/2025 | Price change | $369,999-1.6%$183/sqft |
Source: Stellar MLS #C7506628 Report a problem | ||
| 5/5/2025 | Price change | $375,999-0.3%$186/sqft |
Source: Stellar MLS #C7506628 Report a problem | ||
| 4/17/2025 | Price change | $376,999-2.4%$187/sqft |
Source: Stellar MLS #C7506628 Report a problem | ||
| 3/10/2025 | Listed for sale | $386,145$191/sqft |
Source: Stellar MLS #C7506628 Report a problem | ||
Public tax history
| Year | Property taxes | Tax assessment |
|---|---|---|
| 2025 | $2,924 +11.6% | $39,100 +178.8% |
| 2024 | $2,619 +181% | $14,025 +10% |
| 2023 | $932 | $12,750 |
Find assessor info on the county website
Neighborhood: 33953
Nearby homes
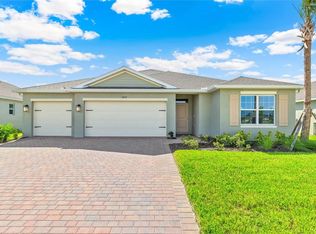
- $374,9995 bd3 ba2.4k sqft1484 Mableton Dr, Port Charlotte, FL 33953Sold
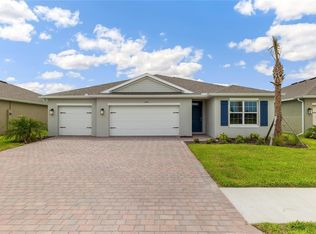
- $360,0004 bd3 ba2.3k sqft1472 Mableton Dr, Port Charlotte, FL 33953Sold

- $335,0004 bd3 ba2.3k sqft1490 Mableton Dr, Port Charlotte, FL 33953Sold
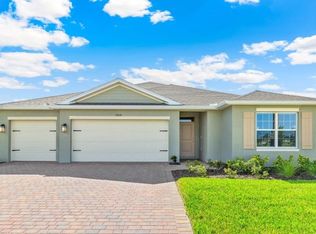
- $378,0005 bd3 ba2.4k sqft1466 Mableton Dr, Port Charlotte, FL 33953Sold
- $41,000-- bd-- ba-- sqft16289 Stonefort Ln, Port Charlotte, FL 33953Off Market
- $310,2003 bd2 ba2k sqft1502 Mableton Dr, Port Charlotte, FL 33954Off Market
- $375,0004 bd3 ba2k sqft1496 Mableton Dr, Port Charlotte, FL 33953Sold
- $387,605-- bd-- ba-- sqft1460 Mableton Dr, Port Charlotte, FL 33953Sold
Nearby schools
GreatSchools rating
- 6/10Liberty Elementary SchoolGrades: PK-5Distance: 4.5 mi
- 5/10Murdock Middle SchoolGrades: 6-8Distance: 1.5 mi
- 2/10Port Charlotte High SchoolGrades: 9-12Distance: 2.2 mi
Schools provided by the listing agent
- Elementary: Liberty Elementary
- Middle: Murdock Middle
- High: Port Charlotte High
Source: Stellar MLS. This data may not be complete. We recommend contacting the local school district to confirm school assignments for this home.
Get a cash offer in 3 minutes
Find out how much your home could sell for in as little as 3 minutes with a no-obligation cash offer.
Estimated market value
$353,900
Get a cash offer in 3 minutes
Find out how much your home could sell for in as little as 3 minutes with a no-obligation cash offer.
Estimated market value
$353,900
- Florida
- Charlotte County
- Port Charlotte
- 33953
- 1478 MABLETON DRIVE
Nearby cities
Nearby zip codes
Other Port Charlotte Topics
