Now is your moment—don’t miss it! This stunning, move-in-ready home is your opportunity to live in one of Gwinnett County’s most sought-after communities. Welcome to 1478 Napier Terrace, a beautifully updated 6-bedroom, 4.5-bath home tucked inside the highly desirable Flowers Crossing at the Mill neighborhood and zoned for the award-winning Brookwood school district. From the moment you step into the grand two-story foyer, you’ll notice the care and upgrades throughout the home, including a 2-year-old roof, newer HVAC systems with Nest thermostats, brand-new carpet, new oak stair treads, and fresh neutral paint. The heart of the home is the chef’s kitchen, featuring granite countertops, a large gas cooktop, double convection ovens, and a warming drawer, all opening to a warm and inviting family room with custom built-ins and a fireplace—perfect for everyday living and entertaining. The main level offers a rare and valuable feature: an ADA-compliant bedroom and full bath with a custom garage ramp, ideal for guests or multi-generational living. Upstairs, retreat to the spacious owner’s suite, complete with a sitting area, walk-in closet, and luxurious ensuite bath, along with three additional bedrooms and another full bath. The finished terrace level expands your living space with a large family room, potential kitchenette, private bedroom with ensuite, generous storage, and two walkouts to the fenced backyard—perfect for relaxing or entertaining. As a resident of Flowers Crossing at the Mill, enjoy resort-style amenities including two pools, tennis and pickleball courts, clubhouse, playgrounds, walking trails, and scenic lakes, all just minutes from parks, shopping, dining, and entertainment. Schedule your private showing today and see why this home truly has it all!
Closed
$568,500
1478 Napier Ter, Lawrenceville, GA 30044
6beds
4,463sqft
Single Family Residence, Residential
Built in 1997
0.32 Acres Lot
$564,700 Zestimate®
$127/sqft
$3,456 Estimated rent
Home value
$564,700
$520,000 - $610,000
$3,456/mo
Zestimate® history
Owner options
List your home for rent
$3,456/mo
Rent Zestimate®
Find your next renter with Zillow Rental Manager. Plus, with online applications, you can quickly screen prospective tenants – for free.
$3,456/mo
Rent Zestimate®
Refinance and save
$4,237/mo
Est. payment
Refinancing to a lower rate could help reduce your monthly payments and save thousands over the life of the loan.
$4,237/mo
Est. payment
Explore your selling options
Work with a Zillow partner agent
Leverage their expertise and Zillow's premium Showcase listings to get your home seen by more buyers.
Get startedList with your own agent
Get your home in front of millions of buyers by listing it on Zillow.
Learn how to do itSell it yourself
Take full control of how buyers see your home on Zillow by listing For Sale by Owner (FSBO).
List your homeWhat's special
Zillow last checked:
Listing updated:
Listed by:
David Ly,
Virtual Properties Realty.com 770-495-5050
Bought with:
Mihir Patel, 444798
LoKation Real Estate, LLC
Source: FMLS GA,MLS#: 7695745
Facts & features
Interior
Bedrooms & bathrooms
- Bedrooms: 6
- Bathrooms: 5
- Full bathrooms: 4
- 1/2 bathrooms: 1
- Main level bathrooms: 1
- Main level bedrooms: 1
Rooms
- Room types: Attic, Basement, Dining Room, Laundry
Primary bedroom
- Features: Oversized Master
- Level: Oversized Master
Bedroom
- Features: Oversized Master
Primary bathroom
- Features: Double Vanity, Separate Tub/Shower, Skylights, Whirlpool Tub
Dining room
- Features: Open Concept, Separate Dining Room
Kitchen
- Features: Breakfast Bar, Cabinets Stain, Pantry, Stone Counters, View to Family Room
Heating
- Central, Forced Air
Cooling
- Attic Fan, Ceiling Fan(s), Central Air
Appliances
- Included: Dishwasher, Double Oven
- Laundry: Laundry Room, Main Level
Features
- Bookcases, Crown Molding, Entrance Foyer, High Ceilings 9 ft Main, Recessed Lighting
- Flooring: Carpet, Hardwood, Luxury Vinyl, Tile
- Windows: Bay Window(s), Double Pane Windows, Skylight(s)
- Basement: Daylight,Finished,Finished Bath,Full,Walk-Out Access
- Number of fireplaces: 1
- Fireplace features: Family Room, Masonry
- Common walls with other units/homes: No Common Walls
Interior area
- Total structure area: 4,463
- Total interior livable area: 4,463 sqft
Property
Parking
- Total spaces: 2
- Parking features: Garage Door Opener, Garage
- Garage spaces: 2
Accessibility
- Accessibility features: Accessible Approach with Ramp, Accessible Bedroom, Accessible Doors, Accessible Entrance, Accessible Full Bath, Accessible Hallway(s), Customized Wheelchair Accessible, Grip-Accessible Features
Features
- Levels: Three Or More
- Patio & porch: Deck
- Exterior features: Rain Gutters
- Pool features: None
- Has spa: Yes
- Spa features: Bath, None
- Fencing: Back Yard
- Has view: Yes
- View description: Neighborhood
- Waterfront features: None
- Body of water: None
Lot
- Size: 0.32 Acres
- Features: Back Yard, Level, Landscaped, Sprinklers In Front, Wooded
Details
- Additional structures: None
- Parcel number: R5075 249
- Other equipment: Irrigation Equipment
- Horse amenities: None
Construction
Type & style
- Home type: SingleFamily
- Architectural style: Traditional
- Property subtype: Single Family Residence, Residential
Materials
- Cement Siding
- Foundation: Slab
- Roof: Composition,Shingle
Condition
- Resale
- New construction: No
- Year built: 1997
Utilities & green energy
- Electric: 110 Volts, 220 Volts in Laundry
- Sewer: Public Sewer
- Water: Public
- Utilities for property: Cable Available, Electricity Available, Natural Gas Available, Sewer Available, Underground Utilities, Water Available
Green energy
- Energy efficient items: None
- Energy generation: None
Community & HOA
Community
- Features: Clubhouse, Dog Park, Near Schools, Park, Pickleball, Playground, Pool, Tennis Court(s)
- Security: None
- Subdivision: Flowers Crossing At The Mill
HOA
- Has HOA: Yes
- HOA fee: $730 annually
Location
- Region: Lawrenceville
Financial & listing details
- Price per square foot: $127/sqft
- Tax assessed value: $581,700
- Annual tax amount: $6,297
- Date on market: 12/26/2025
- Cumulative days on market: 203 days
- Electric utility on property: Yes
- Road surface type: Asphalt, Concrete
Price history
| Date | Event | Price |
|---|---|---|
| 3/19/2026 | Sold | $568,500-1.1%$127/sqft |
Source:  FMLS GA #7695745 Report a problem FMLS GA #7695745 Report a problem | ||
| 2/20/2026 | Pending sale | $575,000$129/sqft |
Source: FMLS GA #7695745 Report a problem | ||
| 1/28/2026 | Price change | $575,000-4%$129/sqft |
Source:  GAMLS #10661720 Report a problem GAMLS #10661720 Report a problem | ||
| 12/26/2025 | Listed for sale | $599,000-1.8%$134/sqft |
Source: FMLS GA #7695745 Report a problem | ||
| 12/23/2025 | Listing removed | $610,000$137/sqft |
Source: FMLS GA #7614227 Report a problem | ||
| 11/13/2025 | Price change | $610,000-1.5%$137/sqft |
Source: GAMLS #10564011 Report a problem | ||
| 9/23/2025 | Price change | $619,000-2.5%$139/sqft |
Source: GAMLS #10564011 Report a problem | ||
| 9/2/2025 | Price change | $635,000-2.2%$142/sqft |
Source: GAMLS #10564011 Report a problem | ||
| 8/6/2025 | Price change | $649,000-0.9%$145/sqft |
Source: GAMLS #10564011 Report a problem | ||
| 7/18/2025 | Listed for sale | $655,000+113.4%$147/sqft |
Source: GAMLS #10564011 Report a problem | ||
| 5/9/2011 | Sold | $307,000+1%$69/sqft |
Source: Public Record Report a problem | ||
| 2/24/2011 | Listed for sale | $303,975+2.3%$68/sqft |
Source: RealEstateShows.com #4186103 Report a problem | ||
| 7/2/2008 | Sold | $297,000-10%$67/sqft |
Source: Public Record Report a problem | ||
| 12/26/2007 | Listing removed | $329,900$74/sqft |
Source: Postlets #3503254 Report a problem | ||
| 12/7/2007 | Listed for sale | $329,900+45%$74/sqft |
Source: Postlets #3503254 Report a problem | ||
| 1/20/1998 | Sold | $227,500$51/sqft |
Source: Public Record Report a problem | ||
Public tax history
| Year | Property taxes | Tax assessment |
|---|---|---|
| 2025 | $6,760 -2.7% | $232,680 -0.5% |
| 2024 | $6,945 +10.3% | $233,840 +3.6% |
| 2023 | $6,297 -2.2% | $225,800 +7.2% |
| 2022 | $6,440 +23.5% | $210,680 +42% |
| 2021 | $5,214 -0.7% | $148,360 |
| 2020 | $5,248 +9.3% | $148,360 +5.5% |
| 2019 | $4,803 | $140,600 +7% |
| 2018 | $4,803 +11% | $131,400 +11.5% |
| 2016 | $4,325 -1% | $117,880 |
| 2015 | $4,368 | $117,880 -4.5% |
| 2014 | $4,368 +48.4% | $123,440 +59.8% |
| 2013 | $2,942 | $77,248 -35% |
| 2012 | -- | $118,800 |
| 2011 | -- | $118,800 |
| 2010 | -- | $118,800 |
| 2009 | -- | $118,800 -5% |
| 2007 | -- | $125,040 +19.3% |
| 2006 | -- | $104,800 |
| 2005 | -- | $104,800 |
| 2004 | $1,440 +3.3% | $104,800 +4.5% |
| 2003 | $1,394 -49.8% | $100,240 |
| 2002 | $2,774 +4.2% | $100,240 +10.3% |
| 2001 | $2,662 | $90,880 |
Find assessor info on the county website
Neighborhood: 30044
Nearby homes
- $586,5005 bd4 ba3.1k sqft1488 Napier Ter, Lawrenceville, GA 30044Off Market
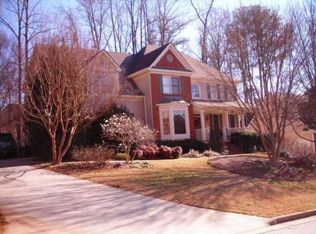
- $557,1004 bd4 ba3k sqft1458 Napier Ter, Lawrenceville, GA 30044Off Market
- $528,7005 bd3 ba3.9k sqft1447 Sheridan Pl, Lawrenceville, GA 30044Off Market
- $608,6005 bd4 ba4.6k sqft1457 Sheridan Pl, Lawrenceville, GA 30044Off Market
- $544,9005 bd4 ba3.1k sqft1463 Napier Ter, Lawrenceville, GA 30044Off Market
- $529,8004 bd3 ba2.8k sqft1483 Napier Ter, Lawrenceville, GA 30044Off Market
- $571,3005 bd1 ba3.6k sqft1498 Napier Ter, Lawrenceville, GA 30044Off Market
- $557,4004 bd3 ba3.7k sqft1473 Napier Ter, Lawrenceville, GA 30044Off Market
Nearby schools
GreatSchools rating
- 10/10Craig Elementary SchoolGrades: PK-5Distance: 0.5 mi
- 9/10Alton C. Crews Middle SchoolGrades: 6-8Distance: 0.3 mi
- 9/10Brookwood High SchoolGrades: 9-12Distance: 2.3 mi
Schools provided by the listing agent
- Elementary: Craig
- Middle: Crews
- High: Brookwood
Source: FMLS GA. This data may not be complete. We recommend contacting the local school district to confirm school assignments for this home.
Get a cash offer in 3 minutes
Find out how much your home could sell for in as little as 3 minutes with a no-obligation cash offer.
Estimated market value
$564,700
Get a cash offer in 3 minutes
Find out how much your home could sell for in as little as 3 minutes with a no-obligation cash offer.
Estimated market value
$564,700
- Georgia
- Gwinnett County
- Lawrenceville
- 30044
- 1478 Napier Ter
Nearby cities
Nearby zip codes
Other Lawrenceville Topics
