Skip main navigation
Sold for $570,000
  • $570,000

    1478 S Lansing Street, Aurora, CO 80012

    3beds
    3,002sqft
    Single Family Residence
    Built in 1966
    9,845 Square Feet Lot
    $559,000 Zestimate®
    $190/sqft
    $3,333 Estimated rent

    Home value

    $559,000

    $531,000 - $587,000

    $3,333/mo

    Zestimate® history
    Loading
    Loading...

    Owner options

    List your home for rent

    $3,333/mo

    Rent Zestimate®

    Find your next renter with Zillow Rental Manager. Plus, with online applications, you can quickly screen prospective tenants – for free.

    Learn more

    $3,333/mo

    Rent Zestimate®

    Refinance and save

    $3,309/mo

    Est. payment

    Refinancing to a lower rate could help reduce your monthly payments and save thousands over the life of the loan.

    See today's rates

    $3,309/mo

    Est. payment

    Explore your selling options

    Work with a Zillow partner agent

    Leverage their expertise and Zillow's premium Showcase listings to get your home seen by more buyers.

    Get started

    List with your own agent

    Get your home in front of millions of buyers by listing it on Zillow.

    Learn how to do it

    Sell it yourself

    Take full control of how buyers see your home on Zillow by listing For Sale by Owner (FSBO).

    List your home

    What's special

    Family roomHigh efficiency carrier furnaceWork shopCovered patioSolid oak cabinets
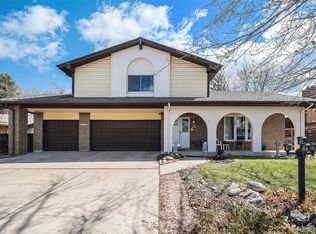
    Wonderfully maintained Ranch home in Village East. This home features a remodeled kitchen w/granite counters and solid oak cabinets, Gas oven/range, family room with wood burning fireplace, covered patio and a 85% finished basement. The entire house has not been renovated which means you are not paying for someone else's colors, décor, finishes or style designs. This home has a Spanish concrete tile roof, High efficiency Carrier furnace and 16 SEER Carrier central air unit (June 2023), a work shop in the basement/utility room and a finished area that can be used for a game room, bedroom or large office/study. The covered patio just off the main floor family room is an excellent location for grilling or just enjoying the fruit trees (2 Apple, Asian Pear and Peach) and quiet atmosphere of a 9,800+ SF backyard. The backyard also features a 17.5 x 16.0 SF garden area with sprinkler/water support. The 'Keter' shed has 'Resin' panels and is large enough for those garden tools. Lots more to list but you need to set a showing to see for yourself.

    Zillow last checked:

    Listing updated:

    Listed by:

    John J Mitchell 303-204-4358,

    Mitchell Realty Service

    Bought with:

    Anzhela Fandul Jeltai, 100084810

    HomeSmart

    Source: REcolorado as distributed by MLS GRID,MLS#: 8445000MLS Logo

    Facts & features

    Interior

    Bedrooms & bathrooms
    • Bedrooms: 3
    • Bathrooms: 3
    • Full bathrooms: 1
    • 3/4 bathrooms: 2
    • Main level bathrooms: 2
    • Main level bedrooms: 3
    Primary bedroom
    • Description: Ceiling Fan, Carpet, W/I Closet
    • Level: Main
    • Area: 175.2 Square Feet
    • Dimensions: 14.6 x 12
    Bedroom
    • Description: Ceiling Fan, Carpet
    • Level: Main
    • Area: 134 Square Feet
    • Dimensions: 13.4 x 10
    Bedroom
    • Description: Ceiling Fan, Carpet
    • Level: Main
    • Area: 97 Square Feet
    • Dimensions: 10 x 9.7
    Primary bathroom
    • Description: Mstr Bath, Corian Countertop, Vinyl Flooring
    • Level: Main
    Bathroom
    • Description: Corian Countertop, Vinyl Flooring
    • Level: Main
    Bathroom
    • Description: Tiled Shower
    • Level: Basement
    Bonus room
    • Description: Ceramic Tile Flooring And Open For Multi-Purpose Usage
    • Level: Basement
    Den
    • Description: Wood Floors, Wood F/P, Patio & Garage Access, Skylight, Exposed Beam Ceilings
    • Level: Main
    • Area: 223.44 Square Feet
    • Dimensions: 16.8 x 13.3
    Dining room
    • Description: New Luxury Vinyl Flooring
    • Level: Main
    • Area: 112.36 Square Feet
    • Dimensions: 10.6 x 10.6
    Family room
    • Description: Large, Finished Area Suitable For Family-Hangouts!
    • Level: Basement
    Kitchen
    • Description: Remodeled, Granite, Ss Appliances, Range Hood & Microwave, Wood Floors, Ample Lighting
    • Level: Main
    • Area: 159.85 Square Feet
    • Dimensions: 13.9 x 11.5
    Laundry
    • Description: Deep Sink, Hook-Up For Washer And Gas Or Electric Dryer
    • Level: Basement
    Living room
    • Description: Carpet, Step-Down Entry From Foyer & Dining Area
    • Level: Main
    • Area: 178.71 Square Feet
    • Dimensions: 16.1 x 11.1
    Utility room
    • Description: Utility/Workshop With Pegboard Wall And Shelves
    • Level: Basement
    • Area: 180.92 Square Feet
    • Dimensions: 13.11 x 13.8
    Heating
    • Forced Air, Natural Gas
    Cooling
    • Central Air
    Appliances
    • Included: Dishwasher, Disposal, Gas Water Heater, Microwave, Oven, Range Hood, Refrigerator, Self Cleaning Oven
    Features
    • Ceiling Fan(s), Central Vacuum, Corian Counters, Granite Counters, Smoke Free, Wired for Data
    • Flooring: Carpet, Vinyl, Wood
    • Windows: Double Pane Windows, Window Coverings
    • Basement: Full
    • Number of fireplaces: 1
    • Fireplace features: Family Room, Wood Burning
    Interior area
    • Total structure area: 3,002
    • Total interior livable area: 3,002 sqft
    • Finished area above ground: 1,641
    • Finished area below ground: 1,157

    Property

    Parking
    • Total spaces: 2
    • Parking features: Concrete
    • Attached garage spaces: 2
    Features
    • Levels: One
    • Stories: 1
    • Patio & porch: Front Porch, Patio
    • Exterior features: Lighting, Private Yard, Rain Gutters
    • Fencing: Full
    Lot
    • Size: 9,845 Square Feet
    • Features: Level, Sprinklers In Front, Sprinklers In Rear
    Details
    • Parcel number: 031198461
    • Zoning: RES
    • Special conditions: Standard

    Construction

    Type & style
    • Home type: SingleFamily
    • Architectural style: Contemporary
    • Property subtype: Single Family Residence
    Materials
    • Brick, Frame, Vinyl Siding
    • Foundation: Slab
    • Roof: Concrete,Spanish Tile
    Condition
    • Year built: 1966

    Utilities & green energy

    • Electric: 110V, 220 Volts, Single Phase
    • Sewer: Public Sewer
    • Water: Public
    • Utilities for property: Cable Available, Electricity Connected, Natural Gas Connected, Phone Connected

    Community & HOA

    Community
    • Security: Carbon Monoxide Detector(s), Smoke Detector(s)
    • Subdivision: Village East
    HOA
    • Has HOA: Yes
    • Amenities included: Park
    • HOA fee: $35 annually
    • HOA name: Village East Neighborhood Association
    • HOA phone: 000-000-0000
    Location
    • Region: Aurora

    Financial & listing details

    • Price per square foot: $190/sqft
    • Tax assessed value: $561,600
    • Annual tax amount: $2,378
    • Date on market: 11/18/2023
    • Listing terms: Cash,Conventional,FHA,VA Loan
    • Exclusions: None
    • Ownership: Individual
    • Electric utility on property: Yes
    • Road surface type: Paved

    Price history

    DateEventPrice
    3/15/2024Sold$570,000-1.7%$190/sqft
    Source: REcolorado as distributed by MLS GRID #8445000 Report a problem
    2/25/2024Pending sale$579,900$193/sqft
    Source: REcolorado as distributed by MLS GRID #8445000 Report a problem
    2/21/2024Price change$579,900-1.3%$193/sqft
    Source: REcolorado as distributed by MLS GRID #8445000 Report a problem
    1/24/2024Listed for sale$587,500$196/sqft
    Source: REcolorado as distributed by MLS GRID #8445000 Report a problem
    11/19/2023Listing removed--
    Source: REcolorado as distributed by MLS GRID #8445000 Report a problem
    11/18/2023Listed for sale$587,500+173.3%$196/sqft
    Source: REcolorado as distributed by MLS GRID #8445000 Report a problem
    8/9/2002Sold$215,000$72/sqft
    Source: Public Record Report a problem

    Public tax history

    YearProperty taxesTax assessment
    2025$2,575 +42.5%$35,100 +6.9%
    2024$1,807 -13.1%$32,823 -11%
    2023$2,080 -0.6%$36,862 +28.3%
    2022$2,094 $28,724 -2.8%
    2021-- $29,551 +3%
    2020$2,060 +18.9%$28,679
    2019$1,733 --
    2018$1,733 +1.5%$23,501
    2017$1,708 $23,501 +23%
    2016-- $19,112
    2015-- $19,112 +16.6%
    2014$1,409 +3.2%$16,398 -0.5%
    2013$1,365 $16,480
    2012-- $16,480
    2011$1,231 +2.7%$16,480 +3.9%
    2010$1,198 -19.6%$15,860
    2009$1,490 $15,860 -18.7%
    2008-- $19,502
    2007-- $19,502 +5.6%
    2006-- $18,467
    2005-- $18,467 -1%
    2002$1,375 +14.4%$18,650 +20.6%
    2001$1,202 $15,470
    Find assessor info on the county website

    Neighborhood: Village East

    Nearby schools

    GreatSchools rating
    Schools provided by the listing agent
    • Elementary: Village East
    • Middle: Prairie
    • High: Overland
    • District: Cherry Creek 5

    Source: REcolorado as distributed by MLS GRID. This data may not be complete. We recommend contacting the local school district to confirm school assignments for this home.

    Get a cash offer in 3 minutes
    Find out how much your home could sell for in as little as 3 minutes with a no-obligation cash offer.
    Estimated market value
    $559,000
    Get a cash offer in 3 minutes
    Find out how much your home could sell for in as little as 3 minutes with a no-obligation cash offer.
    Estimated market value
    $559,000