Nestled in Starke, this stunning NEW CONSTRUCTION home offers an exceptional blend of thoughtful design, quality craftsmanship, and the kind of wide-open space that is increasingly rare to find -- all with no HOA!
From the moment you step inside, the open floorplan impresses with natural light, elevated finishes, and a layout that seamlessly balances refined living with everyday practicality. The kitchen is built for those who love to cook and entertain, featuring generous storage and a butler's pantry. A dedicated mudroom and laundry room with built-in cabinetry ensure the home is as functional as it is beautiful.
Each of the 4 bedrooms is accompanied by its own private ensuite bathroom, offering comfort and privacy for family and guests alike. The primary suite is in a class of its own -- dual vanities, a freestanding soaking tub, and a walk-in shower create a spa-like atmosphere designed for true relaxation. A dedicated home office rounds out the interior, providing the perfect work-from-home environment.
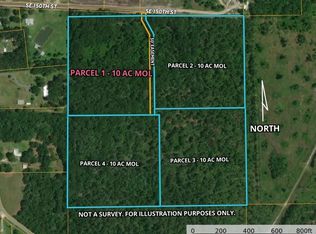
Step outside to a front porch and covered back lanai that perfectly frame 10 acres of land -- ideal to add a pool, a shed, animals or simply the privacy and freedom to enjoy Floirda country living.
Please note: Photos shown are renderings. Home is currently under construction. Final finishes, specifications, and features may vary. Estimated completion date: October 2026
Active under contract
$750,000
1478 SE 150TH Street, Starke, FL 32091
4beds
2,778sqft
Single Family Residence
Built in 2026
10.02 Acres Lot
$748,800 Zestimate®
$270/sqft
$-- HOA
What's special
Dedicated home officeElevated finishesDedicated mudroomOpen floorplanFront porchGenerous storageSpa-like atmosphere
- 86 days
- 223
- 10
Zillow last checked:
Listing updated:
Listed by:
ADRIAN CARKHUFF 240-538-7013,
RIVER CITY RENTALS AND REALTY 904-321-9020
Source: realMLS,MLS#: 2150094
Facts & features
Interior
Bedrooms & bathrooms
- Bedrooms: 4
- Bathrooms: 5
- Full bathrooms: 4
- 1/2 bathrooms: 1
Heating
- Central
Cooling
- Central Air
Appliances
- Included: Dishwasher, Electric Range, Microwave, Refrigerator
- Laundry: Electric Dryer Hookup, Washer Hookup
Features
- Kitchen Island, Pantry, Primary Bathroom -Tub with Separate Shower
Interior area
- Total interior livable area: 2,778 sqft
Property
Parking
- Total spaces: 2
- Parking features: Garage
- Garage spaces: 2
Features
- Stories: 1
- Patio & porch: Covered
Lot
- Size: 10.02 Acres
Details
- Parcel number: 04563000200
Construction
Type & style
- Home type: SingleFamily
- Property subtype: Single Family Residence
Materials
- Roof: Shingle
Condition
- Under Construction
- New construction: Yes
- Year built: 2026
Utilities & green energy
- Sewer: Septic Tank
- Water: Well
- Utilities for property: Electricity Available
Community & HOA
Community
- Subdivision: Metes & Bounds
HOA
- Has HOA: No
Location
- Region: Starke
Financial & listing details
- Price per square foot: $270/sqft
- Date on market: 6/11/2026
- Listing terms: Cash,Conventional,FHA,USDA Loan,VA Loan,Other
Estimated market value
$748,800
$711,000 - $786,000
$3,817/mo
Price history
| Date | Event | Price |
|---|---|---|
| 6/11/2026 | Listed for sale | $750,000$270/sqft |
Source:  realMLS #2150094 Report a problem realMLS #2150094 Report a problem | ||
Public tax history
Tax history is unavailable.
Monthly payment
Est. payment
Payment breakdown
Explore the cost of this home by adjusting the details. Changes won't be saved.Climate risks
Neighborhood: 32091
Nearby schools
Schools provided by the listing agent
- Middle: Bradford
- High: Bradford
Source: realMLS. This data may not be complete. We recommend contacting the local school district to confirm school assignments for this home.

Similar homes
- $750,0004 bd5 ba2.7k sqft9193 SW COUNTY RD 225, Starke, FL 32091New Construction
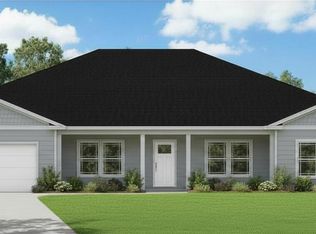 MLS ID #2158935, ADRIAN CARKHUFF. realMLS
 - $625,0004 bd3 ba2.2k sqft9113 SW COUNTY RD 225, Starke, FL 32091New Construction
 MLS ID #2158939, ADRIAN CARKHUFF. realMLS
 - $620,0005 bd5 ba2.9k sqft4785 GOPHER Circle, Middleburg, FL 32068New Construction
 MLS ID #2160036, DARLENE HEGGESTAD, LLC.. realMLS
 - $750,9004 bd4 ba2.9k sqft2790 BERRYHILL Road, Green Cove Springs, FL 32043New Construction
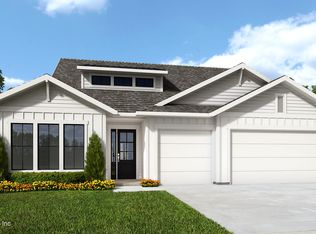 realMLS
 - $474,0004 bd3 ba2.2k sqft2362 NE COUNTY ROAD 1469, HAWTHORNE, FL 32640For Sale
 MLS ID #GC541340, Chessie Flanders, REAL BROKER, LLC. Stellar MLS
