Terrific opportunity to purchase this 3 bed/2 bath Greenwood home! Vaulted ceilings and accent lighting create a spacious feel while LVP flooring allows easy maintenance in the common living areas. The great room features a gas fireplace and a door leading to the peaceful backyard overlooking the pond. A spacious primary bedroom serves as a true retreat with full ensuite bath, walk-in closet and it's own gas fireplace! 2 more spacious bedrooms are are conveniently located next to the 2nd bathroom and the dedicated indoor laundry/mud room offers added convenience, adjacent the 2 car garage. Move-in ready and located just minutes from popular Freedom Park, you won't want to miss your chance to see this great home! Roof (2019), Furnace (2022)
Sold
$249,000
1478 Sanner Dr, Greenwood, IN 46143
3beds
1,433sqft
Residential, Single Family Residence
Built in 1997
6,098 Square Feet Lot
$260,500 Zestimate®
$174/sqft
$1,652 Estimated rent
Home value
$260,500
$247,000 - $274,000
$1,652/mo
Zestimate® history
Owner options
List your home for rent
$1,652/mo
Rent Zestimate®
Find your next renter with Zillow Rental Manager. Plus, with online applications, you can quickly screen prospective tenants – for free.
$1,652/mo
Rent Zestimate®
Refinance and save
$1,627/mo
Est. payment
Refinancing to a lower rate could help reduce your monthly payments and save thousands over the life of the loan.
$1,627/mo
Est. payment
Explore your selling options
Work with a Zillow partner agent
Leverage their expertise and Zillow's premium Showcase listings to get your home seen by more buyers.
Get startedList with your own agent
Get your home in front of millions of buyers by listing it on Zillow.
Learn how to do itSell it yourself
Take full control of how buyers see your home on Zillow by listing For Sale by Owner (FSBO).
List your homeWhat's special
Gas fireplaceWalk-in closetLvp flooringFull ensuite bathAccent lightingVaulted ceilings
Zillow last checked:
Listing updated:
Listed by:
Lauren Perry 541-514-1327,
Keller Williams Indy Metro S
Bought with:
Steve Lew
Steve Lew Real Estate Group, LLC
Tracy Miller
Steve Lew Real Estate Group, LLC
Source: MIBOR as distributed by MLS GRID,MLS#: 21939218
Facts & features
Interior
Bedrooms & bathrooms
- Bedrooms: 3
- Bathrooms: 2
- Full bathrooms: 2
- Main level bathrooms: 2
- Main level bedrooms: 3
Primary bedroom
- Level: Main
- Area: 168 Square Feet
- Dimensions: 14x12
Bedroom 2
- Level: Main
- Area: 132 Square Feet
- Dimensions: 12x11
Bedroom 3
- Level: Main
- Area: 120 Square Feet
- Dimensions: 12x10
Other
- Features: Tile-Ceramic
- Level: Main
- Area: 48 Square Feet
- Dimensions: 8x6
Great room
- Features: Vinyl Plank
- Level: Main
- Area: 375 Square Feet
- Dimensions: 25x15
Kitchen
- Features: Vinyl Plank
- Level: Main
- Area: 204 Square Feet
- Dimensions: 17x12
Heating
- Forced Air
Cooling
- Has cooling: Yes
Appliances
- Included: Dishwasher, Electric Oven, Range Hood
- Laundry: Connections All, Laundry Room, Main Level
Features
- Attic Access, Vaulted Ceiling(s), Pantry, Walk-In Closet(s)
- Windows: Windows Vinyl
- Has basement: No
- Attic: Access Only
- Number of fireplaces: 2
- Fireplace features: Gas Log, Great Room, Primary Bedroom
Interior area
- Total structure area: 1,433
- Total interior livable area: 1,433 sqft
- Finished area below ground: 0
Property
Parking
- Total spaces: 2
- Parking features: Attached, Concrete
- Attached garage spaces: 2
Features
- Levels: One
- Stories: 1
- Has view: Yes
- View description: Pond
- Water view: Pond
- Waterfront features: Pond
Lot
- Size: 6,098 Square Feet
Details
- Parcel number: 410505034056000026
Construction
Type & style
- Home type: SingleFamily
- Property subtype: Residential, Single Family Residence
Materials
- Vinyl With Brick, Wood
- Foundation: Slab
Condition
- New construction: No
- Year built: 1997
Utilities & green energy
- Water: Municipal/City
- Utilities for property: Electricity Connected, Sewer Connected, Water Connected
Community & HOA
Community
- Subdivision: Averitt Meadows
HOA
- Has HOA: No
Location
- Region: Greenwood
Financial & listing details
- Price per square foot: $174/sqft
- Tax assessed value: $228,000
- Annual tax amount: $3,230
- Date on market: 8/25/2023
- Cumulative days on market: 11 days
- Electric utility on property: Yes
Price history
| Date | Event | Price |
|---|---|---|
| 10/5/2023 | Sold | $249,000$174/sqft |
Source:  MIBOR as distributed by MLS GRID #21939218 Report a problem MIBOR as distributed by MLS GRID #21939218 Report a problem | ||
| 9/4/2023 | Pending sale | $249,000$174/sqft |
Source: MIBOR as distributed by MLS GRID #21939218 Report a problem | ||
| 8/25/2023 | Listed for sale | $249,000+137.1%$174/sqft |
Source: MIBOR as distributed by MLS GRID #21939218 Report a problem | ||
| 4/1/2022 | Listing removed | -- |
Source: Zillow Rental Manager Report a problem | ||
| 3/28/2022 | Listed for rent | $1,425+14%$1/sqft |
Source: Zillow Rental Manager Report a problem | ||
| 3/2/2020 | Listing removed | $1,250$1/sqft |
Source: Ethosity Property Management Report a problem | ||
| 12/13/2019 | Listed for rent | $1,250$1/sqft |
Source: Moudy & Co. Report a problem | ||
| 7/11/2005 | Sold | $105,000+31.3%$73/sqft |
Source: MIBOR as distributed by MLS GRID #2529411 Report a problem | ||
| 4/15/2005 | Sold | $80,000$56/sqft |
Source: MIBOR as distributed by MLS GRID #2507347 Report a problem | ||
Public tax history
| Year | Property taxes | Tax assessment |
|---|---|---|
| 2025 | $1,874 +20.4% | $228,000 +8.9% |
| 2024 | $1,557 -51.6% | $209,300 +10.7% |
| 2023 | $3,220 +11.3% | $189,000 +8.2% |
| 2022 | $2,893 +18.9% | $174,700 +9.6% |
| 2021 | $2,433 +155.6% | $159,400 +22.5% |
| 2020 | $952 +3.7% | $130,100 +2.2% |
| 2019 | $918 +10.5% | $127,300 +2.8% |
| 2018 | $830 +2.6% | $123,800 +6.8% |
| 2017 | $809 -1.2% | $115,900 +2.4% |
| 2016 | $819 -1.1% | $113,200 +13.3% |
| 2014 | $828 +40% | $99,900 +1.8% |
| 2013 | $592 -8% | $98,100 -2.7% |
| 2012 | $643 +1.9% | $100,800 -0.1% |
| 2011 | $631 -3.2% | $100,900 |
| 2010 | $652 +13.1% | $100,900 +1.7% |
| 2009 | $576 -68.6% | $99,200 -1.7% |
| 2007 | $1,833 -7.5% | $100,900 -6.6% |
| 2006 | $1,983 | $108,000 |
Find assessor info on the county website
Neighborhood: 46143
Nearby homes
- $239,3003 bd2 ba1.3k sqft1466 Sanner Dr, Greenwood, IN 46143Off Market
- $257,6003 bd2 ba1.8k sqft1480 Sanner Dr, Greenwood, IN 46143Off Market

- $239,6003 bd2 ba1.1k sqft1452 Sanner Dr, Greenwood, IN 46143Off Market
- $249,4003 bd2 ba1.2k sqft1496 Sanner Dr, Greenwood, IN 46143Off Market
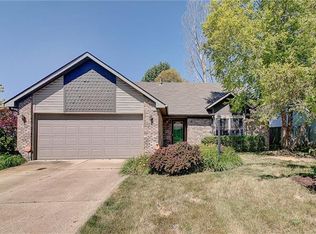
- $219,3003 bd2 ba1.1k sqft1479 Sanner Dr, Greenwood, IN 46143Off Market
- $243,3003 bd2 ba1.5k sqft1467 Sanner Dr, Greenwood, IN 46143Off Market
- $247,9003 bd2 ba1.3k sqft1444 Sanner Dr, Greenwood, IN 46143Off Market
- $--3 bd2 ba1.3k sqft1444 Sanner Dr #1, Greenwood, IN 46143Off Market
Nearby schools
GreatSchools rating
- 9/10Southwest Elementary SchoolGrades: K-5Distance: 0.8 mi
- 7/10Greenwood Middle SchoolGrades: 6-8Distance: 0.6 mi
- 6/10Greenwood Community High SchoolGrades: 9-12Distance: 0.6 mi
Schools provided by the listing agent
- Middle: Greenwood Middle School
- High: Greenwood Community High Sch
Source: MIBOR as distributed by MLS GRID. This data may not be complete. We recommend contacting the local school district to confirm school assignments for this home.
Get a cash offer in 3 minutes
Find out how much your home could sell for in as little as 3 minutes with a no-obligation cash offer.
Estimated market value
$260,500
Get a cash offer in 3 minutes
Find out how much your home could sell for in as little as 3 minutes with a no-obligation cash offer.
Estimated market value
$260,500
- Indiana
- Johnson County
- Greenwood
- 46143
- 1478 Sanner Dr
Nearby cities
Nearby zip codes
Other Greenwood Topics
