Skip main navigation
Sold for $750,050
Street View
  • $750,050

    1478 Saucon Meadow Ct, Bethlehem, PA 18015

    4beds
    4,850sqft
    Single Family Residence
    Built in 1990
    0.98 Acres Lot
    $804,600 Zestimate®
    $155/sqft
    $3,511 Estimated rent

    Home value

    $804,600

    $724,000 - $893,000

    $3,511/mo

    Zestimate® history
    Loading
    Loading...

    Owner options

    List your home for rent

    $3,511/mo

    Rent Zestimate®

    Find your next renter with Zillow Rental Manager. Plus, with online applications, you can quickly screen prospective tenants – for free.

    Learn more

    $3,511/mo

    Rent Zestimate®

    Refinance and save

    $4,943/mo

    Est. payment

    Refinancing to a lower rate could help reduce your monthly payments and save thousands over the life of the loan.

    See today's rates

    $4,943/mo

    Est. payment

    Explore your selling options

    Work with a Zillow partner agent

    Leverage their expertise and Zillow's premium Showcase listings to get your home seen by more buyers.

    Get started

    List with your own agent

    Get your home in front of millions of buyers by listing it on Zillow.

    Learn how to do it

    Sell it yourself

    Take full control of how buyers see your home on Zillow by listing For Sale by Owner (FSBO).

    List your home

    What's special

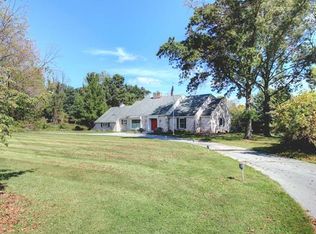
    An ideal location, great curb appeal, spacious rooms plus an abundance of natural light are just a few ways to describe this Saucon Valley colonial available for the very 1st time. Custom built in 1990, this classic brick home is situated on a delightful street ending in a cul-de-sac and is ready for its new owners. Enter through the front to a sun-filled foyer that flows easily to the formal living and dining rooms then on to the cozy family room with its wood-burning fireplace and wet bar that provide a nice venue for friends and family to meet. The kitchen offers a center island, ample cabinet space and a breakfast nook that is adjacent to the sunroom with its large windows that overlook the backyard. In addition, two sliders lead to the back patio. Rounding out the main level are a half bath plus laundry room with utility sink, cabinets, washer, dryer and exterior access for convenience. Upstairs is found the primary suite that features a spacious bath with separate tub and shower, double sink vanity, water closet and two walk-in closets. To accommodate family and friends, there are 3 ample bedrooms, 2 of which have a Jack-and-Jill bath set up and a 3rd has its own ensuite bath. The finished basement includes a pool table and has a stairway leading to the 2-car garage. Two unfinished areas include a "work area" and also provide space for storage. Close to major commuter routes - 22,78,309, shopping, the many activities the LV has to offer and comprehensive health care.

    Zillow last checked:

    Listing updated:

    Listed by:

    Lynda S. Ivarsson,

    BHHS Fox & Roach Macungie

    Bought with:

    Jane Schiff, AB046482A

    HowardHanna TheFrederickGroup

    Source: GLVR,MLS#: 753098MLS LogoOriginating MLS: Lehigh Valley MLS

    Facts & features

    Interior

    Bedrooms & bathrooms
    • Bedrooms: 4
    • Bathrooms: 4
    • Full bathrooms: 3
    • 1/2 bathrooms: 1
    Heating
    • Electric, Forced Air, Heat Pump, Pellet Stove, Zoned
    Cooling
    • Central Air
    Appliances
    • Included: Double Oven, Dishwasher, Electric Cooktop, Electric Dryer, Electric Oven, Electric Water Heater, Disposal, Refrigerator, Washer
    • Laundry: Washer Hookup, Dryer Hookup, ElectricDryer Hookup, Main Level
    Features
    • Cathedral Ceiling(s), Dining Area, Separate/Formal Dining Room, Game Room, High Ceilings, Kitchen Island, Family Room Main Level, Skylights, Traditional Floorplan, Vaulted Ceiling(s), Walk-In Closet(s)
    • Flooring: Carpet, Ceramic Tile, Hardwood, Tile
    • Windows: Skylight(s)
    • Basement: Full,Partially Finished
    • Has fireplace: Yes
    • Fireplace features: Family Room, Wood Burning
    Interior area
    • Total interior livable area: 4,850 sqft
    • Finished area above ground: 4,250
    • Finished area below ground: 600

    Property

    Parking
    • Total spaces: 2
    • Parking features: Attached, Garage, Off Street
    • Attached garage spaces: 2
    Features
    • Stories: 2
    • Patio & porch: Patio
    • Exterior features: Patio
    • Has view: Yes
    • View description: Panoramic
    Lot
    • Size: 0.98 Acres
    Details
    • Parcel number: Q6 7 32 0719
    • Zoning: R40-RURAL SUBURBAN RESIDE
    • Special conditions: None

    Construction

    Type & style
    • Home type: SingleFamily
    • Architectural style: Colonial
    • Property subtype: Single Family Residence
    Materials
    • Brick, Vinyl Siding
    • Roof: Asphalt,Fiberglass
    Condition
    • Year built: 1990

    Utilities & green energy

    • Electric: Circuit Breakers
    • Sewer: Public Sewer
    • Water: Public

    Community & HOA

    Community
    • Subdivision: Saucon Valley Meadow
    Location
    • Region: Bethlehem

    Financial & listing details

    • Price per square foot: $155/sqft
    • Tax assessed value: $162,800
    • Annual tax amount: $11,582
    • Date on market: 9/19/2025
    • Cumulative days on market: 8 days
    • Listing terms: Cash,Conventional
    • Ownership type: Fee Simple
    • Road surface type: Paved

    Price history

    DateEventPrice
    4/25/2025Sold$750,050-1.2%$155/sqft
    Source: GLVR #753098 Report a problem
    3/11/2025Pending sale$759,000$156/sqft
    Source: GLVR #753098 Report a problem
    3/3/2025Listed for sale$759,000$156/sqft
    Source: GLVR #753098 Report a problem

    Public tax history

    YearProperty taxesTax assessment
    2025$11,582 +0.8%$162,800
    2024$11,494 $162,800
    2023$11,494 $162,800
    2022$11,494 +498.3%$162,800
    2021$1,921 $162,800
    2020$1,921 $162,800
    2018$1,921 $162,800
    2017-- $162,800
    2016-- $162,800
    2015-- $162,800
    2014-- $162,800
    2013-- $162,800
    2012-- $162,800
    2011-- $162,800
    2010-- $162,800
    2004-- $162,800
    2003-- $162,800
    2002-- $162,800
    2000-- $162,800
    Find assessor info on the county website

    Neighborhood: 18015

    Nearby schools

    GreatSchools rating
    Schools provided by the listing agent
    • District: Saucon Valley

    Source: GLVR. This data may not be complete. We recommend contacting the local school district to confirm school assignments for this home.

    Get a cash offer in 3 minutes
    Find out how much your home could sell for in as little as 3 minutes with a no-obligation cash offer.
    Estimated market value
    $804,600
    Get a cash offer in 3 minutes
    Find out how much your home could sell for in as little as 3 minutes with a no-obligation cash offer.
    Estimated market value
    $804,600