Welcome to Sherwood Court!
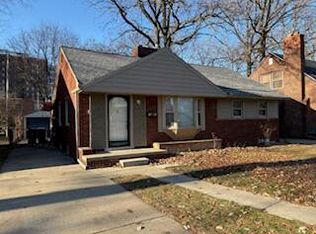
Located in the highly desirable Garlings Dearborn Woods Subdivision, this stunning home was fully remodeled in 2021 with modern touches throughout. Boasting 3 bedrooms, 2 full baths, and a half bath in the basement, this home has been meticulously updated to combine style and functionality.
Step inside to find a spacious formal dining room and an inviting family room featuring a custom-designed natural wood fireplace that seamlessly complements the home’s updated aesthetic. The entire home has been freshly painted, and the brand-new stainless steel appliances add a luxurious feel to the modern kitchen.
The main floor includes two generously sized bedrooms, while the upstairs features a private primary suite with a custom-designed ensuite bath that reflects the home’s sleek, cohesive style. Storage will never be an issue, with ample space throughout the home. Additional updates include a new electrical panel (2023), a garage circuit breaker with 220 amps, and a heated garage with full electrical service.
Outdoor living is a breeze with a well-maintained deck and a charming patio, perfect for barbecues and summer relaxation. Adding to the tranquility, the neighborhood benefits from a siren-free policy for emergency vehicles, ensuring peace and quiet.
The location is unbeatable—just a short drive to Greenfield Village, Henry Ford Theater, "The Hill shops", Fairlane Town Center, Corewell Health- Dearborn Hospital, Dearborn Hills Golf course, and Michigan Avenue’s vibrant hotspots for dining and community events in the Ford District.
This home has been lovingly maintained by its current owners, who have made countless cherished memories here. Now, it’s ready for you to move in and create your own. Don’t miss this opportunity to own a home where modern convenience meets timeless charm!
Agent related to seller.
Sold for $300,000
$300,000
1478 Sherwood Ct, Dearborn, MI 48124
3beds
2,139sqft
Single Family Residence
Built in 1953
6,098 Square Feet Lot
$319,600 Zestimate®
$140/sqft
$2,399 Estimated rent
Home value
$319,600
$284,000 - $358,000
$2,399/mo
Zestimate® history
Owner options
List your home for rent
$2,399/mo
Rent Zestimate®
Find your next renter with Zillow Rental Manager. Plus, with online applications, you can quickly screen prospective tenants – for free.
$2,399/mo
Rent Zestimate®
Refinance and save
$2,115/mo
Est. payment
Refinancing to a lower rate could help reduce your monthly payments and save thousands over the life of the loan.
$2,115/mo
Est. payment
Explore your selling options
Work with a Zillow partner agent
Leverage their expertise and Zillow's premium Showcase listings to get your home seen by more buyers.
Get startedList with your own agent
Get your home in front of millions of buyers by listing it on Zillow.
Learn how to do itSell it yourself
Take full control of how buyers see your home on Zillow by listing For Sale by Owner (FSBO).
List your homeWhat's special
Zillow last checked:
Listing updated:
Listed by:
Amanda Hanton 586-944-5056,
Berkshire Hathaway HomeServices Kee Realty Bham
Bought with:
Michael M Phillips, 6502387592
Keller Williams Legacy
Source: Realcomp II,MLS#: 20240092365
Facts & features
Interior
Bedrooms & bathrooms
- Bedrooms: 3
- Bathrooms: 3
- Full bathrooms: 2
- 1/2 bathrooms: 1
Heating
- Forced Air, Natural Gas
Cooling
- Ceiling Fans, Central Air
Appliances
- Included: Dishwasher, Dryer, Free Standing Gas Range, Free Standing Refrigerator, Microwave, Stainless Steel Appliances, Washer
Features
- Basement: Full,Partially Finished
- Has fireplace: Yes
- Fireplace features: Family Room, Wood Burning
Interior area
- Total interior livable area: 2,139 sqft
- Finished area above ground: 1,539
- Finished area below ground: 600
Property
Parking
- Total spaces: 2
- Parking features: Two Car Garage, Detached, Direct Access, Electricityin Garage, Heated Garage, Tandem, Workshop In Garage
- Garage spaces: 2
Features
- Levels: Two
- Stories: 2
- Entry location: GroundLevel
- Patio & porch: Deck, Patio, Porch
- Exterior features: Awnings, Lighting
- Pool features: None
- Fencing: Back Yard,Fenced,Fencing Allowed
Lot
- Size: 6,098 Square Feet
- Dimensions: 50.00 x 123.00
Details
- Parcel number: 32820925305027
- Special conditions: Short Sale No,Standard
Construction
Type & style
- Home type: SingleFamily
- Architectural style: Bungalow
- Property subtype: Single Family Residence
Materials
- Brick
- Foundation: Basement, Poured
Condition
- New construction: No
- Year built: 1953
- Major remodel year: 2021
Utilities & green energy
- Sewer: Public Sewer
- Water: Public
Community & HOA
Community
- Features: Sidewalks
- Subdivision: GARLINGS DEARBORN WOODS SUB NO 2
HOA
- Has HOA: No
Location
- Region: Dearborn
Financial & listing details
- Price per square foot: $140/sqft
- Tax assessed value: $54,680
- Annual tax amount: $2,810
- Date on market: 12/15/2024
- Cumulative days on market: 12 days
- Listing agreement: Exclusive Right To Sell
- Listing terms: Cash,Conventional
- Exclusions: Exclusion(s) Exist
Price history
| Date | Event | Price |
|---|---|---|
| 1/14/2025 | Sold | $300,000-3.1%$140/sqft |
Source:  Realcomp II #20240092365 Report a problem Realcomp II #20240092365 Report a problem | ||
| 12/27/2024 | Pending sale | $309,500$145/sqft |
Source: Realcomp II #20240092365 Report a problem | ||
| 12/25/2024 | Price change | $309,500-1.6%$145/sqft |
Source: Realcomp II #20240092365 Report a problem | ||
| 12/19/2024 | Price change | $314,500-3.1%$147/sqft |
Source: Realcomp II #20240092365 Report a problem | ||
| 12/15/2024 | Listed for sale | $324,500$152/sqft |
Source: Realcomp II #20240092365 Report a problem | ||
Public tax history
| Year | Property taxes | Tax assessment |
|---|---|---|
| 2025 | -- | $120,800 +33.9% |
| 2024 | -- | $90,200 +2.3% |
| 2023 | -- | $88,200 +8.1% |
| 2022 | -- | $81,600 +7.4% |
| 2021 | -- | $76,000 |
| 2020 | $2,904 +3.9% | $76,000 +8.6% |
| 2019 | $2,794 | $70,000 +7.2% |
| 2018 | $2,794 | $65,300 +5% |
| 2017 | -- | $62,200 +0.5% |
| 2016 | -- | $61,900 +28.3% |
| 2015 | -- | $48,250 +13.4% |
| 2013 | $4,255 | $42,550 -15% |
| 2011 | -- | $50,050 -31.1% |
| 2008 | -- | $72,650 -8% |
| 2007 | -- | $78,950 |
| 2005 | -- | $78,950 +4% |
| 2003 | $2,170 -5.8% | $75,900 +39.7% |
| 2001 | $2,303 +3.2% | $54,329 +3.2% |
| 2000 | $2,233 | $52,644 |
Find assessor info on the county website
Neighborhood: Snow Woods
Nearby homes
- $240,7003 bd1 ba1k sqft1474 Sherwood Ct, Dearborn, MI 48124Off Market
- $246,5004 bd2 ba1.2k sqft1484 Sherwood Ct, Dearborn, MI 48124Sold
- $234,3003 bd1 ba1k sqft1488 Sherwood Ct, Dearborn, MI 48124Off Market
- $239,9003 bd1 ba1k sqft1468 Sherwood Ct, Dearborn, MI 48124Off Market
- $260,3003 bd1 ba1.4k sqft1494 Sherwood Ct, Dearborn, MI 48124Off Market
- $262,8003 bd1 ba1k sqft1481 Sherwood Ct, Dearborn, MI 48124Off Market
- $340,1005 bd2 ba1.9k sqft1475 Sherwood Ct, Dearborn, MI 48124Off Market
- $303,6003 bd1 ba1.4k sqft1487 Sherwood Ct, Dearborn, MI 48124Off Market
Nearby schools
GreatSchools rating
- 9/10Snow Elementary SchoolGrades: PK-5Distance: 0.6 mi
- 7/10Stout Middle SchoolGrades: 6-8Distance: 0.4 mi
- 8/10Edsel Ford High SchoolGrades: 9-12Distance: 1.2 mi
Get a cash offer in 3 minutes
Find out how much your home could sell for in as little as 3 minutes with a no-obligation cash offer.
Estimated market value
$319,600
Get a cash offer in 3 minutes
Find out how much your home could sell for in as little as 3 minutes with a no-obligation cash offer.
Estimated market value
$319,600
- Michigan
- Wayne County
- Dearborn
- 48124
- Snow Woods
- 1478 Sherwood Ct
Nearby cities
Nearby neighborhoods
Nearby zip codes
Other Dearborn Topics
