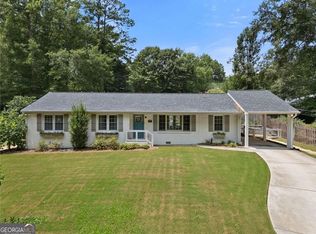
LOCATION, LOCATION! Situated on a beautifully landscaped corner lot in a quiet, established neighborhood, this charming 1956 brick ranch is only a stone's throw from a revitalized area boasting community events, easy access to I-285/I-75, Truist Park, The Battery, Cobb Convention Center, and so much more! This cute home features original hardwood floors, a large new (2024) energy-efficient window overlooking the woods, and a bright adjacent dining area exiting to a private wooded backyard featuring both sunny and shaded areas. The kitchen features white cabinetry with glass inserts, plenty of counter space, and quick access to the outside laundry and storage area easily converted to an enclosed garage. The full hall bath hallway includes a sizeable linen closet, and the hallway has a nice storage/coat closet. The guest bedroom accommodates a queen-sized bed easily. The primary suite includes a bath with shower and large lighted walk-in closet. Recent important updates include a Carrier HVAC system with smart remote access (2022), just serviced in April 2026, a new roof installed in November 2024, and the crawl space has been sealed for peace of mind. Whether you are looking for a starter home, a place to settle in long-term, or a home to take to its new phase, this home will provide you with endless possibilities to make it uniquely yours.
Active
Price cut: $20K (7/30)
$359,900
1478 Spruce Dr SE, Smyrna, GA 30080
2beds
1,056sqft
Single Family Residence
Built in 1956
8,232 Square Feet Lot
$349,800 Zestimate®
$341/sqft
$-- HOA
What's special
- 39 days
- 872
- 49
Zillow last checked:
Listing updated:
Listed by:
Robert Wolf 770-529-0707,
Keller Williams Realty Partners
Source: GAMLS,MLS#: 10815774
Facts & features
Interior
Bedrooms & bathrooms
- Bedrooms: 2
- Bathrooms: 2
- Full bathrooms: 2
- Main level bathrooms: 2
- Main level bedrooms: 2
Rooms
- Room types: Laundry
Dining room
- Features: Separate Room
Heating
- Hot Water, Natural Gas
Cooling
- Ceiling Fan(s), Central Air, Electric
Appliances
- Included: Dishwasher, Microwave
- Laundry: Other
Features
- Master On Main Level, Roommate Plan
- Flooring: Hardwood
- Basement: Crawl Space
- Has fireplace: No
- Common walls with other units/homes: No Common Walls
Interior area
- Total structure area: 1,056
- Total interior livable area: 1,056 sqft
- Finished area above ground: 1,056
- Finished area below ground: 0
Property
Parking
- Parking features: Carport, Kitchen Level
- Has carport: Yes
Features
- Levels: One
- Stories: 1
- Patio & porch: Deck
- Body of water: None
Lot
- Size: 8,232 Square Feet
- Features: Corner Lot, Private
- Residential vegetation: Grassed
Details
- Parcel number: 17055400300
Construction
Type & style
- Home type: SingleFamily
- Architectural style: Brick 4 Side,Ranch
- Property subtype: Single Family Residence
Materials
- Brick
- Foundation: Slab
- Roof: Composition
Condition
- Resale
- New construction: No
- Year built: 1956
Utilities & green energy
- Sewer: Public Sewer
- Water: Public
- Utilities for property: Cable Available, Electricity Available, High Speed Internet, Natural Gas Available, Phone Available, Sewer Available, Water Available
Community & HOA
Community
- Features: Near Public Transport, Walk To Schools, Near Shopping
- Security: Smoke Detector(s)
- Subdivision: Hickory Hill
HOA
- Has HOA: No
- Services included: None
Location
- Region: Smyrna
Financial & listing details
- Price per square foot: $341/sqft
- Tax assessed value: $369,650
- Annual tax amount: $252
- Date on market: 7/30/2026
- Cumulative days on market: 39 days
- Listing agreement: Exclusive Right To Sell
- Listing terms: 1031 Exchange,Cash,Conventional,VA Loan
- Electric utility on property: Yes
Estimated market value
$349,800
$332,000 - $367,000
$1,979/mo
Price history
| Date | Event | Price |
|---|---|---|
| 7/30/2026 | Price change | $359,900-5.3%$341/sqft |
Source:  GAMLS #10815774 Report a problem GAMLS #10815774 Report a problem | ||
| 5/19/2026 | Price change | $379,900-2.6%$360/sqft |
Source: GAMLS #10735030 Report a problem | ||
| 4/28/2026 | Listed for sale | $389,900+457.8%$369/sqft |
Source: GAMLS #10735030 Report a problem | ||
| 6/20/1994 | Sold | $69,900$66/sqft |
Source: Public Record Report a problem | ||
Public tax history
| Year | Property taxes | Tax assessment |
|---|---|---|
| 2024 | $252 +152.9% | $147,860 +24.4% |
| 2023 | $100 -60.5% | $118,904 -2.9% |
| 2022 | $252 -4.6% | $122,424 +29.6% |
| 2021 | $264 | $94,488 +4.4% |
| 2020 | -- | $90,548 |
| 2019 | $264 +0.5% | $90,548 +13.1% |
| 2018 | $262 | $80,032 |
| 2017 | $262 +22.8% | $80,032 +20.3% |
| 2016 | $214 -8.7% | $66,528 |
| 2015 | $234 -4.7% | $66,528 +2.9% |
| 2014 | $246 -3.6% | $64,648 |
| 2013 | $255 -3.4% | $64,648 |
| 2012 | $264 -79.7% | $64,648 |
| 2011 | $1,300 +2.7% | $64,648 |
| 2010 | $1,266 -11.3% | $64,648 -11.4% |
| 2009 | $1,427 +61.6% | $72,968 +37.8% |
| 2006 | $883 -0.1% | $52,960 |
| 2005 | $883 | $52,960 |
| 2004 | $883 +43.7% | $52,960 +33.2% |
| 2003 | $615 -0.1% | $39,773 |
| 2002 | $616 -21.3% | $39,773 |
| 2001 | $783 -4.5% | $39,773 |
| 2000 | $820 | $39,773 |
Find assessor info on the county website
Monthly payment
Est. payment
Payment breakdown
Explore the cost of this home by adjusting the details. Changes won't be saved.Climate risks
Neighborhood: 30080
Nearby schools
Schools provided by the listing agent
- Elementary: Smyrna
- Middle: Campbell
- High: Campbell
Source: GAMLS. This data may not be complete. We recommend contacting the local school district to confirm school assignments for this home.

Similar homes
- $389,0003 bd2 ba1.4k sqft3401 Emerson St SE, Smyrna, GA 30082Active

 MLS ID #10789042, Harrison Busbee, Cornerstone Real Estate Partners. GAMLS
 - $324,9002 bd1 ba960 sqft326 Norton Cir SE, Smyrna, GA 30082Active
 MLS ID #10772765, Evelyn Judge, Realty One Group Edge. GAMLS
 - $339,9004 bd2 ba1.3k sqft1961 Kenwood Rd SE, Smyrna, GA 30082Active
 MLS ID #10610390, Mark Spain, Mark Spain Real Estate. GAMLS
 - $385,0003 bd2 ba1.1k sqft610 Oriole Dr SE, Marietta, GA 30067Active
 MLS ID #10832523, Lidia Bartolon, Keller Williams Premier. GAMLS
 - $369,0003 bd2 ba1.4k sqft245 Lunie Dr SW, Mableton, GA 30126ActiveMLS ID #10731100, Guy Banks, Coldwell Banker Realty. GAMLS
- $355,0003 bd2 ba1.4k sqft1810 Hasty Rd, Marietta, GA 30062ActiveMLS ID #10812878, Robert Wolf, Keller Williams Realty Partners. GAMLS
- $349,9995 bd2 ba1.4k sqft371 Pine Valley Rd SW, Mableton, GA 30126ActiveMLS ID #10788575, Justin Landis, Bolst, Inc.. GAMLS
- $355,0003 bd3 ba1.4k sqft3462 Alcan Way, Tucker, GA 30084ActiveMLS ID #10835989, Tim S Karaman, Harry Norman Realtors. GAMLS
- $329,8883 bd2 ba1.5k sqft3651 Silver Leaf Ln SW, Marietta, GA 30008ActiveMLS ID #10774471, Hunter Kirkman, Real Broker, LLC. GAMLS
- $375,0003 bd2 ba1.5k sqft5110 Hill Rd, Powder Springs, GA 30127ActiveMLS ID #10799097, Lori McBrayer, Your Home Sold Guaranteed Realty HOR. GAMLS
- $359,9993 bd2 ba1.5k sqft3903 Brianna Dr, Powder Springs, GA 30127ActiveMLS ID #10823740, Santino Lattimore, Keller Williams Atlanta Perimeter. GAMLS
- $365,0003 bd2 ba1.3k sqft371 North Ave, Hapeville, GA 30354ActiveMLS ID #10834836, Jody Kell, Avenue Realty, Inc.. GAMLS
- $350,0003 bd2 ba1.3k sqft1402 Midlawn Dr, Decatur, GA 30032ActiveMLS ID #10822705, Casey Gargiulo, Keller Williams Realty. GAMLS
- $330,0002 bd1 ba925 sqft924 Greenbriar Pl, Decatur, GA 30033ActiveMLS ID #10826404, Mark Spain, Mark Spain Real Estate. GAMLS
- $195,0002 bd1 ba1k sqft1905 Countryside Pl SE, Smyrna, GA 30080ActiveMLS ID #10792162, Mark Spain, Mark Spain Real Estate. GAMLS
- $359,9003 bd2 ba1.5k sqft2757 Ivey Park Dr NW, Acworth, GA 30144Active Under ContractMLS ID #10818132, Maria VanVurst, Real Broker, LLC. GAMLS
- $310,0002 bd1 ba975 sqft4455 Florence St, Tucker, GA 30084ActiveMLS ID #10807900, Michelle Carey, RE/MAX Center. GAMLS
- $239,9003 bd2 ba1k sqft2370 Wakita Dr SE, Atlanta, GA 30060ActiveMLS ID #10739963, Deandra Bryant, Trelora Realty, Inc.. GAMLS
- $344,9993 bd2 ba1.2k sqft1059 Athena Ct, Acworth, GA 30101ActiveMLS ID #10825905, Robert M Lyerly, RB Realty. GAMLS
- $345,0003 bd2 ba1.2k sqft1547 Melrose Dr SW, Atlanta, GA 30310ActiveMLS ID #10821906, April Foster, Realty One Group Visionaries. GAMLS
