Skip main navigation
Closed
  • $963,000

    1478 Sylvan Cir NE, Atlanta, GA 30319

    4beds
    2,409sqft
    Single Family Residence, Residential
    Built in 1999
    8,712 Square Feet Lot
    $963,000 Zestimate®
    $400/sqft
    $4,851 Estimated rent

    Home value

    $963,000

    $867,000 - $1.07M

    $4,851/mo

    Zestimate® history
    Loading
    Loading...

    Owner options

    List your home for rent

    $4,851/mo

    Rent Zestimate®

    Find your next renter with Zillow Rental Manager. Plus, with online applications, you can quickly screen prospective tenants – for free.

    Learn more

    $4,851/mo

    Rent Zestimate®

    Refinance and save

    $5,950/mo

    Est. payment

    Refinancing to a lower rate could help reduce your monthly payments and save thousands over the life of the loan.

    See today's rates

    $5,950/mo

    Est. payment

    Explore your selling options

    Work with a Zillow partner agent

    Leverage their expertise and Zillow's premium Showcase listings to get your home seen by more buyers.

    Get started

    List with your own agent

    Get your home in front of millions of buyers by listing it on Zillow.

    Learn how to do it

    Sell it yourself

    Take full control of how buyers see your home on Zillow by listing For Sale by Owner (FSBO).

    List your home

    What's special

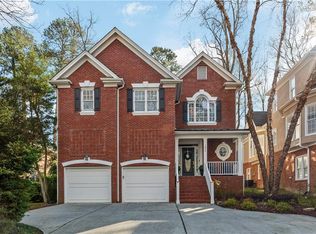
    A simply perfect Brookhaven home for any discerning buyer seeking low-maintenance living with no HOA in an incredibly convenient location. Situated on a quiet street, the lush canopy of trees greets you upon arrival with a sense of serenity. Enter into the two-story foyer to find a wonderfully open floor plan designed for today's living. The vaulted ceilings in the family room present the feeling of its grand scale as you entertain and relax with your guests. Beautifully site-finished hardwood floors sprawl throughout the separate dining, living and kitchen spaces, as well as the entire second floor. Attention to detail abounds, with louvered shutters, extensive moldings, stately gas fireplace for cozy evenings and custom designer lighting. Venture through the French doors to explore the outdoor living spaces in a zen-like setting with its oversized deck for lounging. Nurture and restore the soul in your own lavish gardens and patio area, perfectly completed by a babbling water feature. The main level boasts an oversized primary suite with a generously designed walk-in closet and spa-like bath with double vanities, whirlpool tub and separate glass-enclosed shower. The kitchen is appointed with solid maple cabinets, stainless refrigerator and a gas range for optimal meal preparation. Three additional bedrooms on the second level with two full baths and the guest suite featuring an en suite bath. The smaller bedroom can be reimagined as a nursery, craft room or home office for a commute-free work life. A walk-out basement with its own private entrance is stubbed for an additional bath and supports future expansion for an additional bedroom or home theater. Within a very short drive, you will find Brookhaven's finest recreation at Murphey Candler Park, Peachtree Creek Greenway and the Capital City Club's award-winning golf course. Brookhaven is abundant with outdoor activities like the splash-pad for kids and active oval of the Lynwood Park. Driving is an option, but walking to the shops and restaurants along the vibrant Dresden Road district is an easy venture. Come to visit, but be ready to move right in. Brookhaven is abundant with outdoor activities like the splash-pad for kids and active oval of the Lynwood Park. Driving is an option, but walking to the shops and restaurants along the vibrant Dresden Road district is an easy venture. Come to visit, but be ready to move right in.

    This property is off market, which means it's not currently listed for sale or rent on Zillow. This may be different from what's available on other websites or public sources.

    Zillow last checked:

    Listing updated:

    Listed by:

    J D KELLUM,

    Keller Williams Realty Peachtree Rd.

    Bought with:

    Anna K Intown

    Keller Williams Realty Intown ATL

    John Ryan Alexander, 311617

    Keller Williams Realty Intown ATL

    Source: FMLS GA,MLS#: 7071273MLS Logo

    Facts & features

    Interior

    Bedrooms & bathrooms
    • Bedrooms: 4
    • Bathrooms: 4
    • Full bathrooms: 3
    • 1/2 bathrooms: 1
    • Main level bathrooms: 1
    • Main level bedrooms: 1
    Rooms
    • Room types: Bonus Room, Great Room, Living Room, Office
    Primary bedroom
    • Features: Master on Main
    • Level: Master on Main
    Bedroom
    • Features: Master on Main
    Primary bathroom
    • Features: Double Vanity, Separate Tub/Shower, Whirlpool Tub
    Dining room
    • Features: Separate Dining Room
    Kitchen
    • Features: Cabinets Stain, Eat-in Kitchen, Solid Surface Counters, View to Family Room
    Heating
    • Central, Natural Gas
    Cooling
    • Ceiling Fan(s), Central Air, Zoned
    Appliances
    • Included: Dishwasher, Disposal, Dryer, Gas Range, Gas Water Heater, Microwave, Range Hood, Refrigerator, Self Cleaning Oven, Washer
    • Laundry: In Hall, Laundry Room, Main Level
    Features
    • Bookcases, Cathedral Ceiling(s), Coffered Ceiling(s), Crown Molding, Double Vanity, Entrance Foyer, Entrance Foyer 2 Story, High Ceilings 10 ft Main, High Speed Internet, Vaulted Ceiling(s), Walk-In Closet(s)
    • Flooring: Hardwood
    • Windows: Double Pane Windows, Plantation Shutters
    • Basement: Bath/Stubbed,Driveway Access,Exterior Entry,Interior Entry,Unfinished
    • Attic: Pull Down Stairs
    • Number of fireplaces: 1
    • Fireplace features: Family Room, Gas Log
    • Common walls with other units/homes: No Common Walls
    Interior area
    • Total structure area: 2,409
    • Total interior livable area: 2,409 sqft
    • Finished area above ground: 2,409
    • Finished area below ground: 0

    Property

    Parking
    • Total spaces: 2
    • Parking features: Drive Under Main Level, Garage, Garage Door Opener, Garage Faces Front, Level Driveway
    • Attached garage spaces: 2
    • Has uncovered spaces: Yes
    Accessibility
    • Accessibility features: None
    Features
    • Levels: Two
    • Stories: 2
    • Patio & porch: Deck, Front Porch
    • Exterior features: Garden, Lighting, Private Yard, No Dock
    • Pool features: None
    • Has spa: Yes
    • Spa features: Bath, None
    • Fencing: Back Yard
    • Has view: Yes
    • View description: Other
    • Waterfront features: None
    • Body of water: None
    Lot
    • Size: 8,712 Square Feet
    • Dimensions: 26x173x50x158
    • Features: Back Yard, Front Yard, Level, Sprinklers In Front
    Details
    • Additional structures: None
    • Parcel number: 18 238 06 056
    • Other equipment: Irrigation Equipment
    • Horse amenities: None

    Construction

    Type & style
    • Home type: SingleFamily
    • Architectural style: Traditional
    • Property subtype: Single Family Residence, Residential
    Materials
    • Brick 3 Sides, Stucco
    • Foundation: Concrete Perimeter
    • Roof: Composition
    Condition
    • Resale
    • New construction: No
    • Year built: 1999

    Utilities & green energy

    • Electric: 110 Volts, 220 Volts
    • Sewer: Public Sewer
    • Water: Public
    • Utilities for property: Cable Available, Electricity Available, Natural Gas Available, Phone Available, Sewer Available, Water Available
    Green energy
    • Energy efficient items: None
    • Energy generation: None

    Community & HOA

    Community
    • Features: Near Public Transport, Near Shopping
    • Security: Security System Owned
    • Subdivision: Brookhaven
    HOA
    • Has HOA: No
    Location
    • Region: Atlanta

    Financial & listing details

    • Price per square foot: $400/sqft
    • Annual tax amount: $1,443
    • Date on market: 6/23/2022
    • Cumulative days on market: 54 days
    • Listing terms: Cash,Conventional
    • Ownership: Fee Simple
    • Electric utility on property: Yes
    • Road surface type: Asphalt
    • Body type: Other

    Price history

    DateEventPrice
    8/5/2022Sold$695,000-0.6%$289/sqft
    Source: FMLS GA #7071273 Report a problem
    7/12/2022Pending sale$699,000$290/sqft
    Source: GAMLS #10062920 Report a problem
    7/12/2022Contingent$699,000$290/sqft
    Source: FMLS GA #7071273 Report a problem
    6/23/2022Listed for sale$699,000-10.4%$290/sqft
    Source: GAMLS #10062920 Report a problem
    6/21/2022Listing removed$779,900$324/sqft
    Source: FMLS GA #7051922 Report a problem
    6/2/2022Price change$779,900+0.1%$324/sqft
    Source: FMLS GA #7051922 Report a problem
    5/27/2022Listed for sale$779,000-2.6%$323/sqft
    Source: FMLS GA #7051922 Report a problem
    5/10/2022Listing removed$800,000$332/sqft
    Source: FMLS GA #7034904 Report a problem
    4/29/2022Listed for sale$800,000$332/sqft
    Source: GAMLS #10039884 Report a problem

    Public tax history

    Tax history is unavailable.

    Neighborhood: Brookhaven Fields

    Nearby schools

    GreatSchools rating
    Schools provided by the listing agent
    • Elementary: Ashford Park
    • Middle: Chamblee
    • High: Chamblee Charter

    Source: FMLS GA. This data may not be complete. We recommend contacting the local school district to confirm school assignments for this home.

    Get a cash offer in 3 minutes
    Find out how much your home could sell for in as little as 3 minutes with a no-obligation cash offer.
    Estimated market value
    $963,000
    Get a cash offer in 3 minutes
    Find out how much your home could sell for in as little as 3 minutes with a no-obligation cash offer.
    Estimated market value
    $963,000