Skip main navigation
Sold for $408,900
  • $408,900

    1478 Thoreau Dr, Sun Prairie, WI 53590

    3beds
    1,946sqft
    Single Family Residence
    Built in 2016
    4,791.6 Square Feet Lot
    $455,800 Zestimate®
    $210/sqft
    $2,740 Estimated rent

    Home value

    $455,800

    $433,000 - $479,000

    $2,740/mo

    Zestimate® history
    Loading
    Loading...

    Owner options

    List your home for rent

    $2,740/mo

    Rent Zestimate®

    Find your next renter with Zillow Rental Manager. Plus, with online applications, you can quickly screen prospective tenants – for free.

    Learn more

    $2,740/mo

    Rent Zestimate®

    Refinance and save

    $2,410/mo

    Est. payment

    Refinancing to a lower rate could help reduce your monthly payments and save thousands over the life of the loan.

    See today's rates

    $2,410/mo

    Est. payment

    Explore your selling options

    Work with a Zillow partner agent

    Leverage their expertise and Zillow's premium Showcase listings to get your home seen by more buyers.

    Get started

    List with your own agent

    Get your home in front of millions of buyers by listing it on Zillow.

    Learn how to do it

    Sell it yourself

    Take full control of how buyers see your home on Zillow by listing For Sale by Owner (FSBO).

    List your home

    What's special

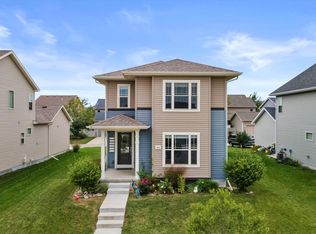
    This home in the popular Smith's Crossing neighborhood offers a seamless blend of modern amenities & elegant upgrades. Step onto the new LVP flooring that graces the entire main level, leading you to a contemporary kitchen featuring NEW stainless appliances. Bathrooms have been tastefully updated with new vanities & toilets. Embrace the convenience of smart home technology throughout! The new washer and dryer add to the list of practical features. New light fixtures illuminate the space, while fresh landscaping enhances the curb appeal. Nearby, enjoy the vibrant community with pickleball courts, parks, walk paths, and lush green spaces. Admire the beauty of the new white window treatments that perfectly complement the trim. Don't miss out on this perfect blend of style & functionality!

    Zillow last checked:

    Listing updated:

    Listed by:

    Ashley Jacobs,

    Ashley Jacobs Real Estate LLC

    Bought with:

    SCWMLS Non-Member

    South Central Non-Member

    Source: SCWMLS,MLS#: 1960837

    Facts & features

    Interior

    Bedrooms & bathrooms
    • Bedrooms: 3
    • Bathrooms: 3
    • Full bathrooms: 2
    • 1/2 bathrooms: 1
    • Main level bathrooms: 1
    Primary bedroom
    • Level: Upper
    • Area: 195
    • Dimensions: 15 x 13
    Bedroom 2
    • Level: Upper
    • Area: 110
    • Dimensions: 11 x 10
    Bedroom 3
    • Level: Upper
    • Area: 110
    • Dimensions: 11 x 10
    Family room
    • Area: 399
    • Dimensions: 21 x 19
    Kitchen
    • Features: Dishwasher, Disposal, Kitchen Island, Microwave, Pantry, Range/Oven, Refrigerator
    • Level: Main
    • Area: 143
    • Dimensions: 13 x 11
    Living room
    • Level: Main
    • Area: 225
    • Dimensions: 15 x 15
    Heating
    • Forced Air
    Cooling
    • Central Air
    Appliances
    • Included: Washer, Dryer, Water Softener Included
    • Laundry: Main Level
    Features
    • Walk-In Closet(s), At Least 1 tub
    • Windows: Low Emissivity Windows
    • Basement: Finished,Full,Radon Mitigation System,Bath/Stubbed,Sump Pump
    • Has fireplace: No
    Interior area
    • Total structure area: 1,946
    • Total interior livable area: 1,946 sqft
    • Finished area above ground: 1,542

    Property

    Parking
    • Total spaces: 2
    • Parking features: 2 car, Alley Access, Attached, Garage Door Opener
    • Attached garage spaces: 2
    • Has uncovered spaces: Yes
    Features
    • Levels: Two
    • Stories: 2
    • Patio & porch: Patio
    Lot
    • Size: 4,791 sqft
    • Features: Near Public Transit, Sidewalk
    Details
    • Parcel number: 081013270432
    • Zoning: RESR2Z
    • Special conditions: Restrictions/Covenants

    Construction

    Type & style
    • Home type: SingleFamily
    • Architectural style: Contemporary
    • Property subtype: Single Family Residence
    Materials
    • Vinyl Siding
    • Foundation: Poured concrete foundatn
    Condition
    • Year built: 2016

    Utilities & green energy

    • Sewer: Public Sewer
    • Water: Public
    • Utilities for property: Cable Available, Internet - Cable
    Green energy
    • Green verification: Green Building Cert.
    • Energy efficient items: Energy Assessment Avail., Low VOC Materials

    Community & neighborhood

    Location
    • Region: Sun Prairie
    • Subdivision: Smith's Crossing

    HOA & financial

    HOA
    • HOA fee: $177 annually

    Other

    Other facts
    • Listing terms: Arms Length

    Price history

    DateEventPrice
    9/21/2023Sold$408,900+2.3%$210/sqft
    Source: Public Record Report a problem
    8/21/2023Pending sale$399,900$205/sqft
    Source: WIREX MLS #1960837 Report a problem
    8/16/2023Listed for sale$399,900+6.6%$205/sqft
    Source: WIREX MLS #1960837 Report a problem
    3/15/2022Sold$375,000+4.5%$193/sqft
    Source: Public Record Report a problem
    3/1/2022Pending sale$359,000$184/sqft
    Source: WIREX MLS #1927938 Report a problem
    2/23/2022Listed for sale$359,000+38%$184/sqft
    Source: WIREX MLS #1927938 Report a problem
    3/24/2021Listing removed--
    Source: Owner Report a problem
    1/29/2020Listing removed$2,350$1/sqft
    Source: Keller Williams Realty Madison East #1874646 Report a problem
    12/23/2019Price change$2,350+4.4%$1/sqft
    Source: Owner Report a problem
    10/27/2019Listed for rent$2,250$1/sqft
    Source: Owner Report a problem
    4/12/2017Sold$260,200+6.2%$134/sqft
    Source: Public Record Report a problem
    2/9/2017Listed for sale$244,900$126/sqft
    Source: Stark Company, REALTORS #1794609 Report a problem

    Public tax history

    YearProperty taxesTax assessment
    2024$7,498 +9.3%$381,900
    2023$6,862 +13.8%$381,900 +41.2%
    2022$6,029 +1.8%$270,400
    2021$5,924 -1%$270,400
    2020$5,983 +4.5%$270,400 +9%
    2019$5,723 +0%$248,100
    2018$5,723 +271.2%$248,100 +260.1%
    2017$1,542 +350.4%$68,900 +385.2%
    2016$342 +211.6%$14,200 +202.1%
    2015$110 -0.8%$4,700
    2014$111 -13.5%$4,700
    2013$128 +2.3%$4,700 -11.3%
    2012$125 -11.6%$5,300
    2011$142 $5,300 -15.9%
    2010$142 +1.3%$6,300
    2009$140 +8.2%$6,300
    2008$129 +1.9%$6,300
    2007$127 +2.6%$6,300
    2006$124 $6,300

    Find assessor info on the county website

    Neighborhood: 53590

    Nearby schools

    GreatSchools rating
    Schools provided by the listing agent
    • Elementary: Creekside
    • Middle: Central Heights
    • High: Sun Prairie West
    • District: Sun Prairie

    Source: SCWMLS. This data may not be complete. We recommend contacting the local school district to confirm school assignments for this home.

    Get a cash offer in 3 minutes
    Find out how much your home could sell for in as little as 3 minutes with a no-obligation cash offer.
    Estimated market value
    $455,800
    Get a cash offer in 3 minutes
    Find out how much your home could sell for in as little as 3 minutes with a no-obligation cash offer.
    Estimated market value
    $455,800