
Move right in and settle into easy living in this spacious Eagan townhome. From the moment you step inside, vaulted ceilings and an open floor plan make the space feel bigger than its already generous square footage. The kitchen anchors the main level; refreshed in 2026 with new appliances, flooring, and backsplash, ready for everything from weeknight dinners to weekend hosting. Take in the views from the newly redone deck overlooking a large backyard perfect for morning coffee or evening unwinding. While the primary living happens all on one level, the walkout lower level allows for flexibility. The family room, bedroom, and full bath work well for guests, extended family, or your own private retreat. It's the kind of layout that adapts as your life does. New carpet in the primary bedroom and living room, a new AC and water softener, this townhouse has been thoughtfully maintained. Set in a suburb known for its parks, trails, and easy access to the rest of the Twin Cities, this home is ready for its next chapter.
Active
$450,000
1478 Violet Ln, Eagan, MN 55122
3beds
3,200sqft
(TH) Side x Side
Built in 1994
7,927 Square Feet Lot
$451,500 Zestimate®
$141/sqft
$575/mo HOA
What's special
- 2 days
- 225
- 22
Zillow last checked:
Listing updated:
Listed by:
Maia Hope Poling 415-806-3412,
Keller Williams Realty Integrity Lakes,
Shannon Plourde - The Plourde Team 612-298-4623
Source: NorthstarMLS as distributed by MLS GRID,MLS#: 7121676
Facts & features
Interior
Bedrooms & bathrooms
- Bedrooms: 3
- Bathrooms: 3
- Full bathrooms: 2
- 3/4 bathrooms: 1
Bedroom
- Level: Main
- Area: 192 Square Feet
- Dimensions: 16x12
Bedroom 2
- Level: Main
- Area: 144 Square Feet
- Dimensions: 12x12
Bedroom 3
- Level: Lower
- Area: 204 Square Feet
- Dimensions: 17x12
Dining room
- Level: Main
- Area: 210 Square Feet
- Dimensions: 14x15
Family room
- Level: Lower
- Area: 260 Square Feet
- Dimensions: 20x13
Flex room
- Level: Lower
- Area: 133 Square Feet
- Dimensions: 19x7
Other
- Level: Main
- Area: 216 Square Feet
- Dimensions: 18x12
Kitchen
- Level: Main
- Area: 221 Square Feet
- Dimensions: 17x13
Laundry
- Level: Main
- Area: 96 Square Feet
- Dimensions: 12x8
Living room
- Level: Main
- Area: 221 Square Feet
- Dimensions: 17x13
Office
- Level: Lower
- Area: 108 Square Feet
- Dimensions: 12x9
Heating
- Forced Air
Cooling
- Central Air
Appliances
- Included: Dishwasher, Dryer, Range, Refrigerator, Stainless Steel Appliance(s), Washer, Water Softener Owned
- Laundry: Main Level
Features
- Basement: Daylight,Finished,Full,Walk-Out Access
- Number of fireplaces: 1
- Fireplace features: Living Room
Interior area
- Total structure area: 3,200
- Total interior livable area: 3,200 sqft
- Finished area above ground: 1,830
- Finished area below ground: 1,370
Video & virtual tour
Property
Parking
- Total spaces: 2
- Parking features: Attached
- Attached garage spaces: 2
- Details: Garage Dimensions (20x20)
Accessibility
- Accessibility features: None
Features
- Levels: One
- Stories: 1
- Patio & porch: Deck
- Fencing: None
Lot
- Size: 7,927 Square Feet
- Dimensions: 41 x 198 x 42 x 194
Details
- Foundation area: 1830
- Parcel number: 108202001020
- Zoning description: Residential-Single Family
Construction
Type & style
- Home type: Townhouse
- Property subtype: (TH) Side x Side
- Attached to another structure: Yes
Materials
- Roof: Asphalt
Condition
- New construction: No
- Year built: 1994
Utilities & green energy
- Gas: Natural Gas
- Sewer: City Sewer/Connected
- Water: City Water/Connected
Community & HOA
Community
- Subdivision: Villas Of Violet Lane
HOA
- Has HOA: Yes
- Services included: Maintenance Structure, Hazard Insurance, Lawn Care, Other, Maintenance Grounds, Parking, Professional Mgmt, Snow Removal
- HOA fee: $575 monthly
- HOA name: ACT Management
- HOA phone: 763-593-9770
Location
- Region: Eagan
Financial & listing details
- Price per square foot: $141/sqft
- Tax assessed value: $453,200
- Annual tax amount: $4,544
- Date on market: 9/16/2026
Estimated market value
$451,500
$429,000 - $474,000
$2,885/mo
Price history
| Date | Event | Price |
|---|---|---|
| 9/18/2026 | Listed for sale | $450,000+74.4%$141/sqft |
Source:  NorthstarMLS as distributed by MLS GRID #7121676 Report a problem NorthstarMLS as distributed by MLS GRID #7121676 Report a problem | ||
| 8/17/2012 | Sold | $258,000-14%$81/sqft |
Source: Public Record Report a problem | ||
| 7/1/2011 | Listing removed | $299,900$94/sqft |
Source: Keller Williams Preferred Realty MN #3996396 Report a problem | ||
| 6/28/2011 | Price change | $299,900-1.6%$94/sqft |
Source: Keller Williams Preferred Realty MN #3996396 Report a problem | ||
| 5/19/2011 | Price change | $304,900-4%$95/sqft |
Source: Keller Williams Preferred Realty MN #3996396 Report a problem | ||
| 12/11/2010 | Listed for sale | $317,500+64%$99/sqft |
Source: Keller Williams Preferred Realty MN #3996396 Report a problem | ||
| 5/6/1996 | Sold | $193,575$60/sqft |
Source: Public Record Report a problem | ||
Public tax history
| Year | Property taxes | Tax assessment |
|---|---|---|
| 2024 | $4,332 +8.1% | $453,200 +1% |
| 2023 | $4,006 +4.5% | $448,500 -1.1% |
| 2022 | $3,832 -2.7% | $453,500 +10% |
| 2021 | $3,938 -0.1% | $412,100 +3.4% |
| 2020 | $3,940 +1.1% | $398,542 +4% |
| 2019 | $3,896 | $383,300 +5.8% |
| 2018 | $3,896 +1.8% | $362,400 +6.7% |
| 2017 | $3,829 +8.8% | $339,500 +6.4% |
| 2016 | $3,521 +2.1% | $319,100 +9.2% |
| 2015 | $3,449 +5.1% | $292,267 +11% |
| 2014 | $3,281 +7.2% | $263,273 +10.8% |
| 2013 | $3,061 +994.5% | $237,549 |
| 2012 | $280 -89.8% | -- |
| 2011 | $2,737 +6.5% | -- |
| 2010 | $2,570 -3.8% | -- |
| 2009 | $2,673 +0.3% | -- |
| 2008 | $2,665 +3.5% | -- |
| 2007 | $2,576 -8% | -- |
| 2006 | $2,801 +26.7% | -- |
| 2003 | $2,211 +11.4% | -- |
| 2002 | $1,985 -28% | -- |
| 2001 | $2,757 | -- |
Find assessor info on the county website
Monthly payment
Est. payment
Payment breakdown
Explore the cost of this home by adjusting the details. Changes won't be saved.Climate risks
Neighborhood: 55122
Similar homes
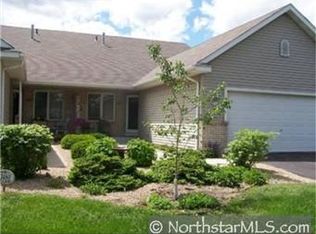
- $399,9004 bd4 ba2.4k sqft1783 Talon Trl, Eagan, MN 55122For Sale

 MLS ID #7143598, Lori A McCahey, Coldwell Banker Realty. NorthstarMLS as distributed by MLS GRID
 - $425,0004 bd3 ba1.8k sqft1935 Timber Wolf Trl S, Eagan, MN 55122For Sale
 MLS ID #7121013, Keith H. Hittner, Coldwell Banker Realty. NorthstarMLS as distributed by MLS GRID
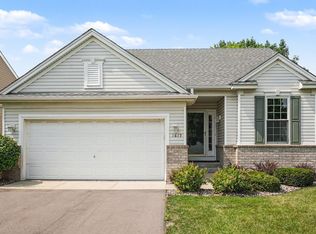
 - $450,0003 bd3 ba2.7k sqft1615 Johnny Cake Ridge Ln #L, Eagan, MN 55122For Sale
 MLS ID #7107066, Meghan Hyland, Coldwell Banker Realty. NorthstarMLS as distributed by MLS GRID
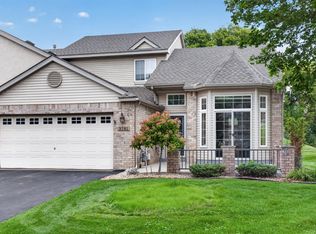
 - $474,9003 bd4 ba2.7k sqft3781 Burgundy Dr, Eagan, MN 55122For Sale
 MLS ID #7136546, Shantell K Cramer, HOMESTEAD ROAD. NorthstarMLS as distributed by MLS GRID
 - $475,0005 bd3 ba2.4k sqft1500 Lakeview Curv, Eagan, MN 55122For SaleMLS ID #7079285, Chad M Skluzacek, Keller Williams Preferred Rlty. NorthstarMLS as distributed by MLS GRID
- $415,0004 bd3 ba2.1k sqft2102 Opal Dr, Eagan, MN 55122For SaleMLS ID #7140009, Brian Smith, Coldwell Banker Realty. NorthstarMLS as distributed by MLS GRID
- $450,0003 bd3 ba2.1k sqft4678 Aspen Ridge Cir, Eagan, MN 55122For SaleMLS ID #7117485, Julie L. Gould, RE/MAX Advantage Plus. NorthstarMLS as distributed by MLS GRID
- $419,0003 bd2 ba1.8k sqft4275 Carlson Lake Ln N, Eagan, MN 55123For SaleMLS ID #7006101, Kristin Olson, Coldwell Banker Realty. NorthstarMLS as distributed by MLS GRID
- $450,0004 bd3 ba2.8k sqft2064 Pin Oak Dr, Eagan, MN 55122For SaleMLS ID #7140418, Denise P. Sjoberg, Keller Williams Select Realty. NorthstarMLS as distributed by MLS GRID
- $499,9004 bd2 ba2.8k sqft2975 Egan Ave, Eagan, MN 55121For SaleMLS ID #7144165, Linn Kesler, RE/MAX Results. NorthstarMLS as distributed by MLS GRID
- $350,0003 bd4 ba3.1k sqft3680 Widgeon Way, Eagan, MN 55123For SaleMLS ID #7143767, Charles Ritt, Coldwell Banker Realty. NorthstarMLS as distributed by MLS GRID
- $585,0005 bd4 ba3k sqft1560 Oakbrooke Ter, Eagan, MN 55122For SaleMLS ID #7103006, Reilly M Robertson, Edina Realty, Inc.. NorthstarMLS as distributed by MLS GRID
- $474,0003 bd3 ba2.1k sqft1667 Sherwood Way, Eagan, MN 55122For SaleMLS ID #7129928, Bill Smitten, Coldwell Banker Realty. NorthstarMLS as distributed by MLS GRID
- $370,0004 bd2 ba1.8k sqft4242 Limestone Dr, Eagan, MN 55122For SaleMLS ID #7144187, Shara Schmidt, eXp Realty. NorthstarMLS as distributed by MLS GRID
- $399,0004 bd2 ba1.7k sqft1721 Deerwood Dr, Eagan, MN 55122For SaleMLS ID #7142395, Martin P. Morgan, Morgan And Trust Realty. NorthstarMLS as distributed by MLS GRID
- $490,0004 bd3 ba2.3k sqft1790 Crestridge Ln, Eagan, MN 55122For SaleMLS ID #7093581, Kami M Gerald, Compass. NorthstarMLS as distributed by MLS GRID
- $449,9003 bd3 ba1.8k sqft4128 New York Ave, Eagan, MN 55123For SaleMLS ID #7141047, Cynthia Novacek, Compass. NorthstarMLS as distributed by MLS GRID
- $425,0004 bd2 ba2.1k sqft1599 Lancaster Ln, Eagan, MN 55122For SaleMLS ID #7118737, Haythem Khalil, Coldwell Banker Realty - Lakes. NorthstarMLS as distributed by MLS GRID
- $375,0003 bd3 ba1.9k sqft3976 Cedar Grove Ln, Eagan, MN 55122For SaleMLS ID #7140253, Ethan Ranum, Mauzy Properties. NorthstarMLS as distributed by MLS GRID
- $425,0004 bd3 ba2.4k sqft3971 Denmark Ave, Eagan, MN 55123For SaleMLS ID #7062935, Sue Turner, Edina Realty, Inc.. NorthstarMLS as distributed by MLS GRID
