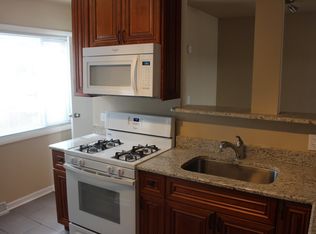
Welcome to 1478 Willow Ave, a charming residence nestled in the heart of Des Plaines, Illinois. This beautiful home offers a perfect blend of comfort and convenience, boasting a prime location in a desirable neighborhood. Upon arrival, you'll be captivated by the attractive curb appeal of this well-maintained property. The exterior showcases a classic design with a neatly manicured lawn and mature trees, creating a warm and inviting atmosphere. Step inside and be greeted by an abundance of natural light that fills the spacious living areas. The interior features a thoughtfully designed layout, combining functionality with modern elegance. The main floor encompasses a welcoming foyer, a cozy living room, and an inviting dining area perfect for entertaining guests or enjoying family meals. The well-appointed kitchen is more than functional , featuring sleek countertops, ample cabinetry, and modern appliances. Prepare delicious meals with ease while enjoying views of the backyard through the kitchen window. The upper level of the home offers a peaceful retreat, with well-proportioned bedrooms and comfortable spaces for rest and relaxation. The master suite provides a private oasis, complete with a generous closet for added convenience. Outside, a serene backyard awaits, providing a tranquil space for outdoor gatherings, gardening, or simply unwinding after a long day. With its privacy and charm, the backyard is an ideal setting for creating lasting memories with family and friends. Located in Des Plaines, this residence offers proximity to a variety of amenities, including shopping centers, restaurants, parks, and excellent schools. The property also benefits from convenient access to major transportation routes, making commuting a breeze. Don't miss the opportunity to make 1478 Willow Ave your new home. Schedule a showing today and experience the comfort, convenience, and timeless appeal of this delightful property. PAINTED THROUGHOUT All hardwood floors newly refinished. Everything in working order. Move-in condition. Neat and clean. Fenced yard. Clean, full stand-up basement adaptable for play, study, work, storage, etc. Large front yard. Perfect starter home for 1st time buyer needing space NO Association fee.
Closed
$234,000
1478 Willow Ave, Des Plaines, IL 60016
3beds
1,178sqft
Townhouse, Single Family Residence
Built in 1964
3,467 Square Feet Lot
$298,000 Zestimate®
$199/sqft
$2,412 Estimated rent
Home value
$298,000
$283,000 - $313,000
$2,412/mo
Zestimate® history
Owner options
List your home for rent
$2,412/mo
Rent Zestimate®
Find your next renter with Zillow Rental Manager. Plus, with online applications, you can quickly screen prospective tenants – for free.
$2,412/mo
Rent Zestimate®
Refinance and save
$1,750/mo
Est. payment
Refinancing to a lower rate could help reduce your monthly payments and save thousands over the life of the loan.
$1,750/mo
Est. payment
Explore your selling options
Work with a Zillow partner agent
Leverage their expertise and Zillow's premium Showcase listings to get your home seen by more buyers.
Get startedList with your own agent
Get your home in front of millions of buyers by listing it on Zillow.
Learn how to do itSell it yourself
Take full control of how buyers see your home on Zillow by listing For Sale by Owner (FSBO).
List your homeWhat's special
Modern appliancesSleek countertopsNeatly manicured lawnAmple cabinetryFull stand-up basement adaptableMaster suiteWell-appointed kitchen
Zillow last checked:
Listing updated:
Listed by:
Tamara Hernandez 847-370-1004,
RE/MAX Home Sweet Home
Bought with:
Petra Rodriguez
Beaulieu Real Estate
Source: MRED as distributed by MLS GRID,MLS#: 11852304
Facts & features
Interior
Bedrooms & bathrooms
- Bedrooms: 3
- Bathrooms: 2
- Full bathrooms: 1
- 1/2 bathrooms: 1
Rooms
- Room types: No additional rooms
Primary bedroom
- Features: Flooring (Hardwood), Window Treatments (Aluminum Frames, Blinds)
- Level: Second
- Area: 176 Square Feet
- Dimensions: 16X11
Bedroom 2
- Features: Flooring (Hardwood), Window Treatments (Aluminum Frames, Blinds)
- Level: Second
- Area: 126 Square Feet
- Dimensions: 14X9
Bedroom 3
- Features: Flooring (Hardwood), Window Treatments (Aluminum Frames, Blinds)
- Level: Second
- Area: 99 Square Feet
- Dimensions: 11X9
Dining room
- Features: Flooring (Hardwood), Window Treatments (Aluminum Frames)
- Level: Main
- Area: 90 Square Feet
- Dimensions: 10X9
Kitchen
- Features: Kitchen (Eating Area-Table Space), Flooring (Ceramic Tile), Window Treatments (Aluminum Frames)
- Level: Main
- Area: 90 Square Feet
- Dimensions: 10X9
Living room
- Features: Flooring (Hardwood), Window Treatments (Aluminum Frames)
- Level: Main
- Area: 240 Square Feet
- Dimensions: 16X15
Heating
- Natural Gas, Forced Air
Cooling
- Central Air
Appliances
- Included: Range, Refrigerator
- Laundry: Gas Dryer Hookup, Electric Dryer Hookup, In Unit
Features
- Flooring: Hardwood
- Basement: Unfinished,Full
Interior area
- Total structure area: 0
- Total interior livable area: 1,178 sqft
Property
Parking
- Total spaces: 1
- Parking features: On Site, Garage Owned, Detached, Garage
- Garage spaces: 1
Accessibility
- Accessibility features: No Disability Access
Lot
- Size: 3,467 Square Feet
- Features: Corner Lot
Details
- Parcel number: 09172050970000
- Special conditions: None
- Other equipment: Sump Pump
Construction
Type & style
- Home type: Townhouse
- Property subtype: Townhouse, Single Family Residence
Materials
- Brick
- Foundation: Concrete Perimeter
- Roof: Asphalt
Condition
- New construction: No
- Year built: 1964
Utilities & green energy
- Sewer: Public Sewer
- Water: Lake Michigan
Community & HOA
HOA
- Services included: None
Location
- Region: Des Plaines
Financial & listing details
- Price per square foot: $199/sqft
- Tax assessed value: $220,000
- Annual tax amount: $2,242
- Date on market: 8/5/2023
- Listing terms: Conventional
- Ownership: Fee Simple
Price history
| Date | Event | Price |
|---|---|---|
| 9/12/2023 | Sold | $234,000-0.4%$199/sqft |
Source:  MRED as distributed by MLS GRID #11852304 Report a problem MRED as distributed by MLS GRID #11852304 Report a problem | ||
| 8/15/2023 | Contingent | $234,900$199/sqft |
Source: MRED as distributed by MLS GRID #11852304 Report a problem | ||
| 8/5/2023 | Listed for sale | $234,900-4.1%$199/sqft |
Source: MRED as distributed by MLS GRID #11852304 Report a problem | ||
| 8/4/2023 | Listing removed | -- |
Source: MRED as distributed by MLS GRID #11832148 Report a problem | ||
| 7/14/2023 | Listed for sale | $245,000-2%$208/sqft |
Source: MRED as distributed by MLS GRID #11832148 Report a problem | ||
| 7/13/2023 | Listing removed | -- |
Source: MRED as distributed by MLS GRID #11826772 Report a problem | ||
| 7/9/2023 | Listed for sale | $250,000+72.4%$212/sqft |
Source: MRED as distributed by MLS GRID #11826772 Report a problem | ||
| 11/6/2009 | Sold | $145,000$123/sqft |
Source: MRED as distributed by MLS GRID #07236169 Report a problem | ||
Public tax history
| Year | Property taxes | Tax assessment |
|---|---|---|
| 2024 | $5,931 +2.3% | $22,000 +0% |
| 2023 | $5,800 +2.5% | $21,998 |
| 2022 | $5,660 +38.8% | $21,998 +65.9% |
| 2021 | $4,077 +1.7% | $13,263 |
| 2020 | $4,008 +1.1% | $13,263 -10% |
| 2019 | $3,966 +2.4% | $14,737 +13.8% |
| 2018 | $3,873 +1.8% | $12,949 |
| 2017 | $3,804 +5.7% | $12,949 |
| 2016 | $3,598 -0.7% | $12,949 +8% |
| 2015 | $3,625 +2.2% | $11,992 |
| 2014 | $3,549 +2.6% | $11,992 |
| 2013 | $3,461 -10.5% | $11,992 -21.9% |
| 2012 | $3,865 +4.8% | $15,349 |
| 2011 | $3,689 +1.3% | $15,349 |
| 2010 | $3,641 -11% | $15,349 -16.7% |
| 2009 | $4,092 +4.6% | $18,423 -12% |
| 2008 | $3,913 +2.4% | $20,935 |
| 2007 | $3,820 +13.8% | $20,935 +21.2% |
| 2006 | $3,357 +2.1% | $17,270 |
| 2005 | $3,287 +3.9% | $17,270 |
| 2004 | $3,163 +28.7% | $17,270 +25.6% |
| 2003 | $2,457 +3% | $13,748 |
| 2002 | $2,384 +80.3% | $13,748 |
| 2001 | $1,322 +1.5% | $13,748 +86.6% |
| 2000 | $1,302 +0% | $7,366 |
| 1999 | $1,302 | $7,366 |
Find assessor info on the county website
Neighborhood: 60016
Nearby homes
- $284,2003 bd1 ba1.1k sqft1482 Willow Ave, Des Plaines, IL 60016Off Market
- $288,5002 bd2 ba1.1k sqft1476 Willow Ave, Des Plaines, IL 60016Off Market
- $285,0003 bd1 ba1.1k sqft1484 Willow Ave, Des Plaines, IL 60016Off Market
- $295,0003 bd2 ba1.1k sqft1492 Willow Ave, Des Plaines, IL 60016Off Market
- $292,9002 bd2 ba1.1k sqft1472 Willow Ave, Des Plaines, IL 60016Off Market
- $275,0003 bd2 ba1.1k sqft1488 Willow Ave, Des Plaines, IL 60016Sold
- $284,2003 bd1 ba1.1k sqft1480 Willow Ave, Des Plaines, IL 60016Off Market
- $298,1003 bd2 ba1.1k sqft1486 Willow Ave, Des Plaines, IL 60016Off Market
Nearby schools
GreatSchools rating
- 5/10North Elementary SchoolGrades: K-5Distance: 0.4 mi
- 7/10Chippewa Middle SchoolGrades: 6-8Distance: 1.2 mi
- 9/10Maine West High SchoolGrades: 9-12Distance: 2.1 mi
Schools provided by the listing agent
- Elementary: North Elementary School
- Middle: Chippewa Middle School
- High: Maine West High School
- District: 62
Source: MRED as distributed by MLS GRID. This data may not be complete. We recommend contacting the local school district to confirm school assignments for this home.
Get a cash offer in 3 minutes
Find out how much your home could sell for in as little as 3 minutes with a no-obligation cash offer.
Estimated market value
$298,000
Get a cash offer in 3 minutes
Find out how much your home could sell for in as little as 3 minutes with a no-obligation cash offer.
Estimated market value
$298,000
- Illinois
- Cook County
- Des Plaines
- 60016
- 1478 Willow Ave
Nearby cities
Nearby zip codes
Other Des Plaines Topics
