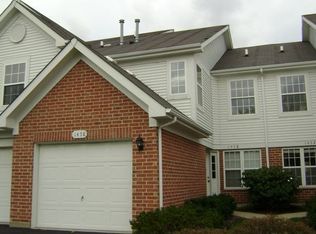
Welcome home to this clean and well-maintained 2-bedroom, 2.5-bath townhome in desirable Turnberry Manor! Newer luxury vinyl plank flooring (2023) flows throughout the main and second levels, with ceramic tile in the kitchen. The spacious living room offers plenty of room to relax or entertain, with a cozy gas log fireplace as the focal point and sliding doors leading to the private patio. The bright kitchen features plenty of cabinet and counter space along with an adjoining eating area. Upstairs you'll find two generously sized bedrooms, including a primary suite with walk-in closet and private bath, plus a second full hall bath. Convenient main-level laundry, powder room, and attached 1-car garage. Recent improvement includes new A/C unit in July 2026. Enjoy a quiet neighborhood setting just minutes from the Schaumburg Metra station, shopping, restaurants, parks, and major expressways. Clean, neutral, and ready for you to make it your own!
Contingent
Price cut: $10K (8/20)
$315,000
1478 Winfield Way, Roselle, IL 60172
2beds
1,463sqft
Townhouse, Single Family Residence
Built in 1994
-- sqft lot
$-- Zestimate®
$215/sqft
$300/mo HOA
What's special
Cozy gas log fireplaceTwo generously sized bedroomsSecond full hall bathAdjoining eating areaBright kitchenPowder roomConvenient main-level laundry
- 12 days
- 596
- 22
Likely to sell faster than
Zillow last checked:
Listing updated:
Listed by:
John Garry 630-545-9860,
Keller Williams Premiere Properties,
Beth Garry 630-880-8085,
Keller Williams Premiere Properties
Source: MRED as distributed by MLS GRID,MLS#: 12737878
Facts & features
Interior
Bedrooms & bathrooms
- Bedrooms: 2
- Bathrooms: 3
- Full bathrooms: 2
- 1/2 bathrooms: 1
Rooms
- Room types: Eating Area
Primary bedroom
- Features: Flooring (Vinyl), Bathroom (Full)
- Level: Second
- Area: 196 Square Feet
- Dimensions: 14X14
Bedroom 2
- Features: Flooring (Vinyl)
- Level: Second
- Area: 120 Square Feet
- Dimensions: 12X10
Dining room
- Features: Flooring (Vinyl)
- Level: Main
- Area: 130 Square Feet
- Dimensions: 13X10
Eating area
- Features: Flooring (Ceramic Tile)
- Level: Main
- Area: 72 Square Feet
- Dimensions: 9X8
Kitchen
- Features: Kitchen (Eating Area-Table Space), Flooring (Ceramic Tile)
- Level: Main
- Area: 99 Square Feet
- Dimensions: 11X9
Laundry
- Features: Flooring (Ceramic Tile)
- Level: Main
- Area: 48 Square Feet
- Dimensions: 8X6
Living room
- Features: Flooring (Vinyl)
- Level: Main
- Area: 130 Square Feet
- Dimensions: 13X10
Heating
- Natural Gas, Forced Air
Cooling
- Central Air
Appliances
- Included: Range, Dishwasher, Refrigerator, Washer, Dryer, Disposal
- Laundry: Washer Hookup
Features
- Cathedral Ceiling(s)
- Windows: Screens
- Basement: None
- Number of fireplaces: 1
- Fireplace features: Attached Fireplace Doors/Screen, Gas Log, Gas Starter, Living Room
Interior area
- Total structure area: 0
- Total interior livable area: 1,463 sqft
Property
Parking
- Total spaces: 1
- Parking features: Asphalt, Yes, Garage Owned, Attached, Garage
- Attached garage spaces: 1
Accessibility
- Accessibility features: No Disability Access
Features
- Patio & porch: Patio
Details
- Parcel number: 0205219205
- Special conditions: None
- Other equipment: Ceiling Fan(s)
Construction
Type & style
- Home type: Townhouse
- Property subtype: Townhouse, Single Family Residence
Materials
- Vinyl Siding, Brick
- Foundation: Concrete Perimeter
- Roof: Asphalt
Condition
- New construction: No
- Year built: 1994
Utilities & green energy
- Electric: Circuit Breakers
- Sewer: Public Sewer
- Water: Public
Community & HOA
Community
- Subdivision: Turnberry Manor
HOA
- Has HOA: Yes
- Amenities included: Park
- Services included: Insurance, Exterior Maintenance, Lawn Care, Snow Removal
- HOA fee: $300 monthly
Location
- Region: Roselle
Financial & listing details
- Price per square foot: $215/sqft
- Annual tax amount: $6,552
- Date on market: 8/20/2026
- Ownership: Condo
Estimated market value
Not available
Estimated sales range
Not available
Not available
Price history
| Date | Event | Price |
|---|---|---|
| 8/29/2026 | Contingent | $315,000$215/sqft |
Source:  MRED as distributed by MLS GRID #12737878 Report a problem MRED as distributed by MLS GRID #12737878 Report a problem | ||
| 8/20/2026 | Listed for sale | $315,000-3.1%$215/sqft |
Source: MRED as distributed by MLS GRID #12737878 Report a problem | ||
| 7/25/2026 | Contingent | $325,000$222/sqft |
Source: MRED as distributed by MLS GRID #12714878 Report a problem | ||
| 7/24/2026 | Listed for sale | $325,000+20.4%$222/sqft |
Source: MRED as distributed by MLS GRID #12714878 Report a problem | ||
| 7/31/2023 | Sold | $270,000+17960.2%$185/sqft |
Source: MRED as distributed by MLS GRID #11821698 Report a problem | ||
| 7/1/2018 | Listing removed | $1,800$1/sqft |
Source: RE/MAX Suburban #09990694 Report a problem | ||
| 6/19/2018 | Listed for rent | $1,800+20.4%$1/sqft |
Source: RE/MAX Suburban #09990694 Report a problem | ||
| 8/5/2015 | Listing removed | $1,495$1/sqft |
Source: RE/MAX Suburban #08922358 Report a problem | ||
| 7/30/2015 | Sold | $1,495-99.1%$1/sqft |
Source: Agent Provided Report a problem | ||
| 7/23/2015 | Price change | $1,495-6.3%$1/sqft |
Source: RE/MAX Suburban #08922358 Report a problem | ||
| 5/15/2015 | Listed for rent | $1,595+6.7%$1/sqft |
Source: RE/MAX Suburban #08922358 Report a problem | ||
| 6/20/2012 | Listing removed | $1,495$1/sqft |
Source: RE/MAX Suburban #08078245 Report a problem | ||
| 5/31/2012 | Listed for rent | $1,495+3.1%$1/sqft |
Source: RE/MAX Suburban #08078245 Report a problem | ||
| 5/12/2011 | Listing removed | $1,450$1/sqft |
Source: Remax Suburban Report a problem | ||
| 4/18/2011 | Listed for rent | $1,450$1/sqft |
Source: Remax Suburban Report a problem | ||
| 4/16/2010 | Sold | $173,000$118/sqft |
Source: MRED as distributed by MLS GRID #07453252 Report a problem | ||
Public tax history
Tax history is unavailable.
Monthly payment
Est. payment
Payment breakdown
Explore the cost of this home by adjusting the details. Changes won't be saved.Climate risks
Neighborhood: 60172
Nearby schools
Schools provided by the listing agent
- Elementary: Waterbury Elementary School
- Middle: Spring Wood Middle School
- High: Lake Park High School
- District: 20
Source: MRED as distributed by MLS GRID. This data may not be complete. We recommend contacting the local school district to confirm school assignments for this home.
Similar homes
- $315,0002 bd3 ba1.2k sqft1609 Orchard Ave, Schaumburg, IL 60193Active
 MLS ID #12694562, Ashoor Youmara, American International Realty. MRED as distributed by MLS GRID
 - $300,0002 bd2 ba1.1k sqft1069 Talbots Ln #0, Elk Grove Village, IL 60007New
 MLS ID #12749136, Dennis Toomey, ABR,CRS,GRI, RE/MAX Action. MRED as distributed by MLS GRID
 - $315,0002 bd3 ba1.4k sqft160 Neutrenton Ave, Elgin, IL 60120Active
 MLS ID #12724599, Cindy Bowen, REMAX Legends. MRED as distributed by MLS GRID
 - $--3 bd2 ba930 sqft832 Sumac Dr, Streamwood, IL 60107Auction
 Auction.com 2
