Skip main navigation
Off market
  • $287,900

    1478 Yorktown Dr, Lawrence, PA 15055

    3beds
    1,382sqft
    Townhouse
    Built in 1997
    2,474 Square Feet Lot
    $287,900 Zestimate®
    $208/sqft
    $2,093 Estimated rent

    Home value

    $287,900

    $265,000 - $314,000

    $2,093/mo

    Zestimate® history
    Loading
    Loading...

    Owner options

    List your home for rent

    $2,093/mo

    Rent Zestimate®

    Find your next renter with Zillow Rental Manager. Plus, with online applications, you can quickly screen prospective tenants – for free.

    Learn more

    $2,093/mo

    Rent Zestimate®

    Refinance and save

    $2,016/mo

    Est. payment

    Refinancing to a lower rate could help reduce your monthly payments and save thousands over the life of the loan.

    See today's rates

    $2,016/mo

    Est. payment

    Explore your selling options

    Work with a Zillow partner agent

    Leverage their expertise and Zillow's premium Showcase listings to get your home seen by more buyers.

    Get started

    List with your own agent

    Get your home in front of millions of buyers by listing it on Zillow.

    Learn how to do it

    Sell it yourself

    Take full control of how buyers see your home on Zillow by listing For Sale by Owner (FSBO).

    List your home

    What's special

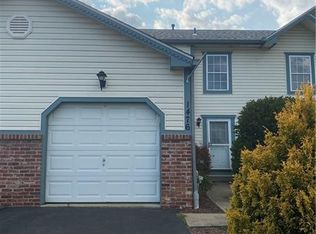
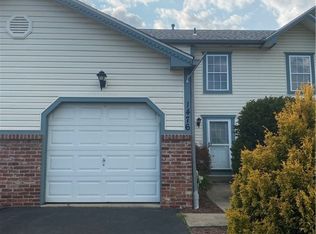
    Move right in to this well cared for, level entry townhome in desirable Georgetown Estates! The large eat-in kitchen has been transformed and provides maximum storage, beautiful white cabinetry with contrasting counter tops, stainless appliances, and the convenience of bar seating. Quality laminate flooring flows throughout the entire main level and neutral paint provides the palette for any style. Open concept living/dining room features updated lighting, corner gas fireplace, and slider to a large rear deck. Also on the main level are a powder room and laundry. Upstairs are the large master bedroom with an en-suite bath and walk-in closet, and two additional bedrooms with a hall bath. The lower level is sure to be an entertainer's delight with a spacious gameroom, 2nd large kitchen, and full bath. This area is also perfect for a teen or in-law suite. Neighborhood amenities include pools, tennis, clubhouse, as well as grass cutting, roof, siding, and gutter repair/replacement.

    This property is off market, which means it's not currently listed for sale or rent on Zillow. This may be different from what's available on other websites or public sources.

    Zillow last checked:

    Listing updated:

    Listed by:

    Krista Sipos 724-941-9400,

    KELLER WILLIAMS REAL ESTATE PROFESSIONALS

    Bought with:

    Joe Corsale

    KELLER WILLIAMS REAL ESTATE PROFESSIONALS

    Source: WPMLS,MLS#: 1315508MLS LogoOriginating MLS: West Penn Multi-List

    Facts & features

    Interior

    Bedrooms & bathrooms
    • Bedrooms: 3
    • Bathrooms: 4
    • Full bathrooms: 3
    • 1/2 bathrooms: 1
    Primary bedroom
    • Level: Upper
    • Dimensions: 14x14
    Bedroom 2
    • Level: Upper
    • Dimensions: 11x12
    Bedroom 3
    • Level: Upper
    • Dimensions: 10x11
    Bonus room
    • Level: Lower
    • Dimensions: 10x13
    Dining room
    • Level: Main
    • Dimensions: x14
    Entry foyer
    • Level: Main
    Game room
    • Level: Lower
    • Dimensions: 24x14
    Kitchen
    • Level: Main
    • Dimensions: 13x13
    Living room
    • Level: Main
    • Dimensions: 24x
    Heating
    • Forced Air, Gas
    Cooling
    • Central Air, Electric
    Appliances
    • Included: Some Electric Appliances, Dishwasher, Disposal, Microwave, Refrigerator, Stove
    Features
    • Pantry
    • Flooring: Laminate, Vinyl, Carpet
    • Windows: Multi Pane, Screens
    • Basement: Finished,Interior Entry
    • Number of fireplaces: 1
    • Fireplace features: Gas
    Interior area
    • Total structure area: 1,382
    • Total interior livable area: 1,382 sqft

    Property

    Parking
    • Total spaces: 1
    • Parking features: Attached, Garage, Garage Door Opener
    • Has attached garage: Yes
    Features
    • Levels: Two
    • Stories: 2
    • Pool features: Pool
    Lot
    • Size: 2,474 Square Feet
    • Dimensions: 0.0568

    Construction

    Type & style
    • Home type: Townhouse
    • Architectural style: Colonial,Two Story
    • Property subtype: Townhouse
    Materials
    • Vinyl Siding
    • Roof: Asphalt
    Condition
    • Resale
    • Year built: 1997

    Utilities & green energy

    • Sewer: Public Sewer
    • Water: Public

    Community & HOA

    Community
    • Subdivision: Georgetown Estates
    HOA
    • Has HOA: Yes
    • HOA fee: $129 monthly
    Location
    • Region: Lawrence

    Financial & listing details

    • Price per square foot: $208/sqft
    • Tax assessed value: $148,900
    • Annual tax amount: $2,236
    • Date on market: 2/14/2023

    Price history

    DateEventPrice
    9/14/2023Listing removed--
    Source: Zillow Rentals Report a problem
    8/29/2023Listed for rent$1,900$1/sqft
    Source: Zillow Rentals Report a problem
    1/31/2018Sold$175,000$127/sqft
    Source: WPMLS #1315508 Report a problem

    Public tax history

    Tax history is unavailable.

    Neighborhood: 15055

    Nearby schools

    GreatSchools rating
    Schools provided by the listing agent
    • District: Canon McMillan

    Source: WPMLS. This data may not be complete. We recommend contacting the local school district to confirm school assignments for this home.

    Get pre-qualified for a loan
    At Zillow Home Loans, we can pre-qualify you in as little as 5 minutes with no impact to your credit score.

    An equal housing lender. NMLS #10287.