AN ACRE OF FREEDOM: THE ULTIMATE SILICON VALLEY ESCAPE Escape the tech corridors congestion without sacrificing your commute. Situated on a flat, fully usable 49,997-sq-ft lot along a quiet country lane, this San Martin property offers the rarest luxury in modern real estate: space to breathe, room to build, and the freedom to create your dream lifestyle. Zoned A-20A, this expansive parcel is a homesteaders and horse-lovers dream. Bring your livestock, enjoy the chicken coop, or cultivate a farm-to-table garden. Because the acreage is entirely flat, it serves as the ultimate canvas for a multi-generational estate. Live comfortably in the existing home while you design and build a grand primary residence, a detached ADU, or a massive workshop. The existing 1,577-sq-ft ranch home features 3 beds and 2 baths. Maintained in move-in ready condition, it provides an immediate residence while you plan future upgrades or modernization. Just 3 minutes from Hwy 101, this location offers a seamless transition from Silicon Valley to total pastoral serenity. Enjoy the San Martin lifestyle with nearby boutique wineries, farmers' markets, and the iconic San Martin Milk Company just down the road. Why settle for a cramped suburban lot when you can own a legacy estate? Tour today!
Pending
$999,999
14780 Columbet Ave, San Martin, CA 95046
3beds
1,577sqft
Single Family Residence, Residential
Built in 1973
1.15 Acres Lot
$-- Zestimate®
$634/sqft
$-- HOA
What's special
- 40 days |
- 2,456 |
- 77 |
Zillow last checked:
Listing updated:
Listed by:
Michael Reyes 01936496 408-655-1401,
Intero Real Estate Services 408-574-5000,
Gabe Reyes 00911855 408-605-6945,
Intero Real Estate Services
Source: MLSListings Inc,MLS#: ML82050622
Facts & features
Interior
Bedrooms & bathrooms
- Bedrooms: 3
- Bathrooms: 2
- Full bathrooms: 2
Bathroom
- Features: ShowerandTub, StallShower, Tub, UpdatedBaths
Dining room
- Features: BreakfastBar, BreakfastNook, DiningFamilyCombo
Family room
- Features: KitchenFamilyRoomCombo
Kitchen
- Features: Countertop_Granite, ExhaustFan, Hookups_IceMaker, IslandwithSink
Heating
- Central Forced Air, Fireplace(s)
Cooling
- Ceiling Fan(s), Central Air
Appliances
- Included: Dishwasher, Exhaust Fan, Disposal, Range Hood, Microwave, Self Cleaning Oven, Gas Oven/Range, Refrigerator
- Laundry: Gas Dryer Hookup, In Garage
Features
- Flooring: Carpet, Laminate, Tile
- Number of fireplaces: 1
- Fireplace features: Gas Starter, Wood Burning
Interior area
- Total structure area: 1,577
- Total interior livable area: 1,577 sqft
Video & virtual tour
Property
Parking
- Total spaces: 2
- Parking features: Attached, Oversized
- Attached garage spaces: 2
Features
- Stories: 1
- Patio & porch: Balcony/Patio
- Exterior features: Back Yard, Dog Run/Kennel, Fenced
- Fencing: Back Yard,Front Yard
- Has view: Yes
- View description: Hills, Mountain(s), Pasture
Lot
- Size: 1.15 Acres
- Features: Agricultural, Level
Details
- Additional structures: PoultryCoop
- Parcel number: 82519036
- Zoning: A-20A
- Special conditions: Standard
- Horses can be raised: Yes
- Horse amenities: BarnAmenities, Fenced, Pasture, Stalls, TrailerStorage
Construction
Type & style
- Home type: SingleFamily
- Architectural style: Ranch
- Property subtype: Single Family Residence, Residential
Materials
- Foundation: Concrete Perimeter
- Roof: Composition
Condition
- New construction: No
- Year built: 1973
Utilities & green energy
- Gas: PublicUtilities
- Sewer: Septic Tank
- Water: Well
- Utilities for property: Public Utilities
Community & HOA
Location
- Region: San Martin
Financial & listing details
- Price per square foot: $634/sqft
- Tax assessed value: $138,325
- Annual tax amount: $1,665
- Date on market: 6/11/2026
- Listing agreement: ExclusiveRightToSell
- Listing terms: CashorConventionalLoan
Estimated market value
Not available
Estimated sales range
Not available
Not available
Price history
| Date | Event | Price |
|---|---|---|
| 6/27/2026 | Pending sale | $999,999$634/sqft |
Source:  MLSListings Inc #ML82050622 Report a problem MLSListings Inc #ML82050622 Report a problem | ||
| 6/11/2026 | Listed for sale | $999,999+16.3%$634/sqft |
Source: MLSListings Inc #ML82050622 Report a problem | ||
| 1/20/2017 | Sold | $860,000+2.5%$545/sqft |
Source: Agent Provided Report a problem | ||
| 12/23/2016 | Pending sale | $839,000$532/sqft |
Source: Coldwell Banker Residential Brokerage - Morgan Hill #81632938 Report a problem | ||
| 12/13/2016 | Listed for sale | $839,000+185.4%$532/sqft |
Source: Coldwell Banker Residential Brokerage - Morgan Hill #81632938 Report a problem | ||
| 3/31/1997 | Sold | $294,000$186/sqft |
Source: Public Record Report a problem | ||
Public tax history
| Year | Property taxes | Tax assessment |
|---|---|---|
| 2025 | $1,665 +1.9% | $138,325 +2% |
| 2024 | $1,633 +1.4% | $135,614 +2% |
| 2023 | $1,610 +1.9% | $132,956 +2% |
| 2022 | $1,581 +2.7% | $130,350 +2% |
| 2021 | $1,540 +2.4% | $127,795 +1% |
| 2020 | $1,504 | $126,486 +2% |
| 2019 | $1,504 -2.4% | $124,006 +2% |
| 2018 | $1,542 | $121,576 -72.3% |
| 2017 | $1,542 -72% | $439,050 +2% |
| 2016 | $5,496 +9.7% | $430,442 +1.5% |
| 2015 | $5,010 -1.2% | $423,977 +2% |
| 2014 | $5,070 | $415,673 +0.5% |
| 2013 | -- | $413,795 +2% |
| 2012 | -- | $405,683 +2% |
| 2011 | -- | $397,730 +0.8% |
| 2010 | -- | $394,758 -0.2% |
| 2009 | -- | $395,697 +2% |
| 2008 | -- | $387,940 +2% |
| 2007 | -- | $380,335 +2% |
| 2006 | -- | $372,879 +2% |
| 2005 | -- | $365,568 +2% |
| 2004 | -- | $358,401 +1.9% |
| 2003 | -- | $351,833 +2% |
| 2002 | -- | $344,935 +2% |
| 2001 | -- | $338,173 |
Find assessor info on the county website
Monthly payment
Est. payment
Payment breakdown
Explore the cost of this home by adjusting the details. Changes won't be saved.Climate risks
Neighborhood: 95046
Nearby schools
GreatSchools rating
- 8/10Jackson Academy Of Music And Math (Jamm)Grades: K-8Distance: 1.9 mi
- 8/10Live Oak High SchoolGrades: 9-12Distance: 3.2 mi
- 7/10Lewis H. Britton Middle SchoolGrades: 6-8Distance: 3.4 mi
Schools provided by the listing agent
- District: MorganHillUnified
Source: MLSListings Inc. This data may not be complete. We recommend contacting the local school district to confirm school assignments for this home.
- $1,599,3003 bd3 ba2.3k sqft14840 Columbet Ave, San Martin, CA 95046Off Market
- $1,828,4006 bd5 ba3.2k sqft14770 Columbet Ave, San Martin, CA 95046Off Market
- $1,343,1003 bd2 ba1.8k sqft14750 Columbet Ave, San Martin, CA 95046Off Market
- $1,270,9003 bd2 ba1.5k sqft14740 Columbet Ave, San Martin, CA 95046Off Market
- $1,370,5003 bd2 ba1.7k sqft14815 Columbet Ave, San Martin, CA 95046Off Market
- $1,388,3004 bd2 ba1.9k sqft1450 Dias Dr, San Martin, CA 95046Off Market
- $1,367,5003 bd2 ba1.5k sqft1430 Dias Dr, San Martin, CA 95046Off Market
- $1,392,7003 bd2 ba1.7k sqft14775 Columbet Ave, San Martin, CA 95046Off Market
A local agent can set up tours, give advice and negotiate with sellers.
Similar homes
- $900,0004 bd3 ba2.1k sqft30680 Loma Chiquita Rd, Los Gatos, CA 95033For Sale
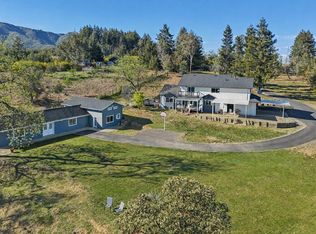 MLS ID #ML82054756, Sandy Jamison. MLSListings Inc
 - $999,0004 bd3 ba2k sqft7135 Yorktown Dr, Gilroy, CA 95020For Sale
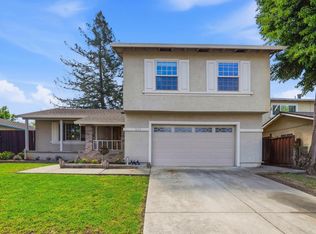 MLS ID #ML82042998, David Silva. MLSListings Inc
 - $999,9994 bd3 ba2k sqft5720 Sagewell Way, San Jose, CA 95138For Sale
 MLS ID #226069662, Johnny Formoso. MetroList Services of CA
 - $1,149,9903 bd2 ba1.3k sqft371 Calle Cabezal, Morgan Hill, CA 95037For Sale
 MLS ID #226063440, Shirley Jacobs. MetroList Services of CA
 - $1,100,0004 bd2 ba1.2k sqft3855 Kauai Dr, San Jose, CA 95111For SaleMLS ID #ML82050682, Roger Perez. MLSListings Inc
- $1,199,9994 bd3 ba1.8k sqft17610 Aston Ct, Morgan Hill, CA 95037For SaleMLS ID #ML82053374, Marylou Lopez. MLSListings Inc
- $849,0004 bd2 ba1.4k sqft690 El Cerrito Way, Gilroy, CA 95020For SaleMLS ID #ML82044012, Derek Essary. MLSListings Inc
- $998,0003 bd3 ba1.8k sqft618 Skyway Dr, San Jose, CA 95111For SaleMLS ID #ML82053587, Ava Li. MLSListings Inc
- $1,184,9994 bd3 ba2.2k sqft500 Birdsong St, Gilroy, CA 95020For SaleMLS ID #ML82043687, Shelley Canario. MLSListings Inc
- $1,199,9003 bd2 ba1.7k sqft700 Eschenburg Dr, Gilroy, CA 95020For SaleMLS ID #ML82046448, Diana Ochoa Zapata. MLSListings Inc
- $1,099,0004 bd4 ba2k sqft16752 San Luis Way, Morgan Hill, CA 95037For SaleMLS ID #ML82050784, Cristina Mendoza. MLSListings Inc
- $819,0003 bd3 ba1.8k sqft14983 Shasta Ln, Morgan Hill, CA 95037For SaleMLS ID #ML82050877, Jennifer Silva. MLSListings Inc
- $1,024,9994 bd4 ba2.2k sqft176 E Main Ave, Morgan Hill, CA 95037For SaleMLS ID #ML82045115, Todd Brown. MLSListings Inc
- $799,9993 bd3 ba1.6k sqft2101 Darnis Cir, Morgan Hill, CA 95037For SaleMLS ID #ML82053416, Angie Nguyen. MLSListings Inc
- $799,8883 bd3 ba1.5k sqft7934 Kipling Cir, Gilroy, CA 95020For SaleMLS ID #ML82050360, Susan Jacobsen. MLSListings Inc
- $915,0003 bd3 ba1.7k sqft18524 Poppy Jasper Ln, Morgan Hill, CA 95037For SaleMLS ID #ML82043892, Matthew Telfer. MLSListings Inc
- $1,355,0005 bd3 ba2.2k sqft16195 Church St, Morgan Hill, CA 95037For SaleMLS ID #ML82047743, Bernard Tan. MLSListings Inc
- $1,225,0002 bd2 ba1.2k sqft1100 Spring Hills Dr, Watsonville, CA 95076For SaleMLS ID #ML82052768, Teresa Marlow. MLSListings Inc
- $1,065,0004 bd3 ba1.9k sqft1325 Hernandez Way, Gilroy, CA 95020For SaleMLS ID #ML82042978, Jori Mayer. MLSListings Inc
- $950,0003 bd3 ba1.4k sqft4892 Indian River Dr, San Jose, CA 95136For SaleMLS ID #ML82053856, Andy Tse. MLSListings Inc
Local buyer's agents are ready to help
