Spacious 4-Bedroom Retreat with Heated Pool on 2 Acres
Welcome to your dream home—where luxury meets comfort in a stunning country setting just minutes from town. This beautifully updated 4-bedroom, 3 full bathroom residence offers over 3,600 square feet of living space, perfect for both relaxing and entertaining.
Step into the heart of the home: a chef’s kitchen designed to impress, flowing seamlessly into spacious living and dining areas. The massive fireplace creates a cozy focal point, while brand-new paint and carpet throughout give the home a fresh, modern feel.
Enjoy the outdoors in style with your own in-ground heated pool, perfect for summer gatherings. The property spans 2 acres of serene landscape, offering both privacy and room to roam.
Storage and functionality abound with an oversized 2-car attached garage and a detached carriage house garage—ideal for hobbies, guests, or extra storage.
Don’t miss this rare combination of country charm and city convenience. Whether hosting friends or enjoying quiet evenings under the stars, this home is made for your lifestyle.
Closed
$435,000
14780 Country Club Ln, Salem, OH 44460
4beds
3,600sqft
Single Family Residence
Built in 1973
1.99 Acres Lot
$457,300 Zestimate®
$121/sqft
$2,752 Estimated rent
Home value
$457,300
$393,000 - $530,000
$2,752/mo
Zestimate® history
Owner options
List your home for rent
$2,752/mo
Rent Zestimate®
Find your next renter with Zillow Rental Manager. Plus, with online applications, you can quickly screen prospective tenants – for free.
$2,752/mo
Rent Zestimate®
Refinance and save
$2,719/mo
Est. payment
Refinancing to a lower rate could help reduce your monthly payments and save thousands over the life of the loan.
$2,719/mo
Est. payment
Explore your selling options
Work with a Zillow partner agent
Leverage their expertise and Zillow's premium Showcase listings to get your home seen by more buyers.
Get startedList with your own agent
Get your home in front of millions of buyers by listing it on Zillow.
Learn how to do itSell it yourself
Take full control of how buyers see your home on Zillow by listing For Sale by Owner (FSBO).
List your homeWhat's special
Heated poolIn-ground heated poolBrand-new paint and carpetMassive fireplace
Zillow last checked:
Listing updated:
Listed by:
John N Eaton 330-219-5758 johneaton@howardhanna.com,
Howard Hanna
Bought with:
Stacie Maston, 2017001724
Burgan Real Estate
Source: MLS Now,MLS#: 5127572Originating MLS: Youngstown Columbiana Association of REALTORS
Facts & features
Interior
Bedrooms & bathrooms
- Bedrooms: 4
- Bathrooms: 3
- Full bathrooms: 3
- Main level bathrooms: 1
- Main level bedrooms: 4
Primary bedroom
- Level: Second
- Dimensions: 14.00 x 14.00
Bedroom
- Description: Flooring: Wood
- Level: Second
- Dimensions: 14.00 x 12.00
Bedroom
- Description: Flooring: Wood
- Level: Second
- Dimensions: 12.00 x 12.00
Bedroom
- Level: Second
- Dimensions: 14.00 x 14.00
Dining room
- Description: Flooring: Wood
- Level: First
- Dimensions: 14.00 x 13.00
Great room
- Description: Flooring: Wood
- Features: Window Treatments
- Level: First
- Dimensions: 24.00 x 24.00
Kitchen
- Description: Flooring: Ceramic Tile
- Level: First
- Dimensions: 20.00 x 14.00
Living room
- Features: Fireplace, Window Treatments
- Level: First
- Dimensions: 26.00 x 14.00
Heating
- Baseboard, Electric
Cooling
- Ceiling Fan(s), Window Unit(s)
Appliances
- Included: Cooktop, Dishwasher, Microwave, Range, Refrigerator
- Laundry: Laundry Room
Features
- Basement: Full,Partially Finished
- Number of fireplaces: 2
Interior area
- Total structure area: 3,600
- Total interior livable area: 3,600 sqft
- Finished area above ground: 3,600
Property
Parking
- Parking features: Attached, Drain, Detached, Electricity, Garage, Garage Door Opener, Paved, Water Available
- Attached garage spaces: 4
Features
- Levels: Two
- Stories: 2
- Patio & porch: Deck, Patio, Porch
- Has private pool: Yes
- Pool features: In Ground, Pool Cover
Lot
- Size: 1.99 Acres
- Dimensions: 170 x 510
- Features: Irregular Lot
Details
- Parcel number: 130280003.000
Construction
Type & style
- Home type: SingleFamily
- Architectural style: Contemporary,Colonial
- Property subtype: Single Family Residence
Materials
- Brick
- Roof: Asphalt,Fiberglass
Condition
- Year built: 1973
Utilities & green energy
- Sewer: Septic Tank
- Water: Well
Community & HOA
HOA
- Has HOA: No
Location
- Region: Salem
Financial & listing details
- Price per square foot: $121/sqft
- Tax assessed value: $404,940
- Annual tax amount: $5,401
- Date on market: 6/16/2025
- Cumulative days on market: 98 days
- Listing agreement: Exclusive Right To Sell
Price history
| Date | Event | Price |
|---|---|---|
| 9/15/2025 | Sold | $435,000-6.5%$121/sqft |
Source: Public Record Report a problem | ||
| 8/5/2025 | Contingent | $465,000$129/sqft |
Source: MLS Now #5127572 Report a problem | ||
| 8/2/2025 | Price change | $465,000-1.1%$129/sqft |
Source: MLS Now #5127572 Report a problem | ||
| 7/18/2025 | Listed for sale | $470,000$131/sqft |
Source: MLS Now #5127572 Report a problem | ||
| 7/4/2025 | Contingent | $470,000$131/sqft |
Source: MLS Now #5127572 Report a problem | ||
| 7/1/2025 | Price change | $470,000-3.1%$131/sqft |
Source: MLS Now #5127572 Report a problem | ||
| 6/16/2025 | Listed for sale | $485,000+58.5%$135/sqft |
Source: MLS Now #5127572 Report a problem | ||
| 7/6/2020 | Sold | $306,000+2%$85/sqft |
Source:  MLS Now #4161246 Report a problem MLS Now #4161246 Report a problem | ||
| 6/2/2020 | Pending sale | $300,000$83/sqft |
Source: Keller Williams Chervenic Rlty #4161246 Report a problem | ||
| 3/26/2020 | Price change | $300,000-7.7%$83/sqft |
Source: Keller Williams Chervenic Rlty #4161246 Report a problem | ||
| 1/16/2020 | Price change | $325,000-3.7%$90/sqft |
Source: Keller Williams Chervenic Rlty #4161246 Report a problem | ||
| 12/17/2019 | Price change | $337,500-3.6%$94/sqft |
Source: Keller Williams Chervenic Rlty #4152093 Report a problem | ||
| 11/22/2019 | Listed for sale | $350,000-2.5%$97/sqft |
Source: Keller Williams Chervenic Rlty #4152093 Report a problem | ||
| 8/5/2019 | Listing removed | $359,000$100/sqft |
Source: BHHS Northwood Realty Services #4085435 Report a problem | ||
| 4/22/2019 | Price change | $359,000-7.5%$100/sqft |
Source: BHHS Northwood Realty Services #4085435 Report a problem | ||
| 4/10/2019 | Listed for sale | $388,000+48.1%$108/sqft |
Source: BHHS Northwood Realty Services #4085435 Report a problem | ||
| 8/7/2015 | Sold | $262,000-6.3%$73/sqft |
Source: Public Record Report a problem | ||
| 5/6/2015 | Listed for sale | $279,500+17.7%$78/sqft |
Source: Keller Williams - KW Chervenic Realty #3706667 Report a problem | ||
| 9/23/2010 | Sold | $237,500-5%$66/sqft |
Source: Public Record Report a problem | ||
| 4/14/2010 | Price change | $249,900-2%$69/sqft |
Source: Howard Hanna - Canfield #3083754 Report a problem | ||
| 4/7/2010 | Listed for sale | $254,900+168.3%$71/sqft |
Source: Howard Hanna - Canfield #3083754 Report a problem | ||
| 9/12/2003 | Sold | $95,000$26/sqft |
Source: Public Record Report a problem | ||
Public tax history
| Year | Property taxes | Tax assessment |
|---|---|---|
| 2025 | $5,807 +7.5% | $141,730 |
| 2024 | $5,400 +4.7% | $141,730 |
| 2023 | $5,159 +13.4% | $141,730 +34.4% |
| 2022 | $4,551 +3% | $105,450 |
| 2021 | $4,418 -0.4% | $105,450 |
| 2020 | $4,436 +19.4% | $105,450 +26.3% |
| 2019 | $3,715 +0.3% | $83,500 |
| 2018 | $3,702 +0.1% | $83,500 |
| 2017 | $3,698 -0.2% | $83,500 -0.2% |
| 2016 | $3,707 +2.9% | $83,680 |
| 2015 | $3,602 -0.5% | $83,680 |
| 2014 | $3,620 +0.4% | $83,680 |
| 2013 | $3,605 -0.3% | $83,680 |
| 2012 | $3,615 0% | $83,680 |
| 2011 | $3,615 -1.5% | $83,680 -3.6% |
| 2010 | $3,671 +3.9% | $86,770 |
| 2009 | $3,535 -0.4% | $86,770 |
| 2008 | $3,551 -0.6% | $86,770 |
| 2007 | $3,572 +2.1% | $86,770 |
| 2006 | $3,498 +8.8% | $86,770 +13.1% |
| 2005 | $3,214 -31.2% | $76,730 |
| 2003 | $4,669 -0.1% | -- |
| 2002 | $4,673 -0.2% | -- |
| 2001 | $4,684 +1.4% | -- |
| 2000 | $4,619 | -- |
Find assessor info on the county website
Neighborhood: 44460
Nearby homes
- $125,4003 bd1 ba988 sqft14750 Country Club Ln, Salem, OH 44460Off Market
- $200,7004 bd2 ba1.9k sqft14810 Country Club Ln, Salem, OH 44460Off Market
- $9,430-- bd-- ba-- sqft14684 Country Club Ln, Salem, OH 44460Off Market
- $327,0003 bd2 ba2.2k sqft14838 Country Club Ln, Salem, OH 44460Sold
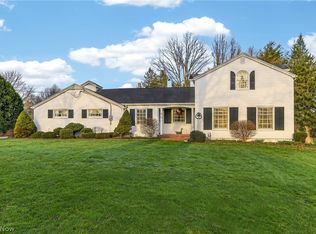
- $201,2003 bd2 ba1.3k sqft14698 Country Club Ln, Salem, OH 44460Off Market
- $166,2002 bd1 ba1.1k sqft412 Country Club Ln, Salem, OH 44460Off Market
- $236,9003 bd2 ba1.4k sqft14724 Country Club Ln, Salem, OH 44460Off Market
- $300,1003 bd2 ba2.4k sqft14860 Country Club Ln, Salem, OH 44460Off Market
Nearby schools
GreatSchools rating
- 9/10West Branch Middle SchoolGrades: 3-7Distance: 4.9 mi
- 6/10West Branch High SchoolGrades: 8-12Distance: 4.8 mi
Schools provided by the listing agent
- District: West Branch LSD - 5012
Source: MLS Now. This data may not be complete. We recommend contacting the local school district to confirm school assignments for this home.
Get a cash offer in 3 minutes
Find out how much your home could sell for in as little as 3 minutes with a no-obligation cash offer.
Estimated market value
$457,300
Get a cash offer in 3 minutes
Find out how much your home could sell for in as little as 3 minutes with a no-obligation cash offer.
Estimated market value
$457,300
- Ohio
- Columbiana County
- Salem
- 44460
- 14780 Country Club Ln
Nearby cities
Nearby neighborhoods
Nearby zip codes
Other Salem Topics
