Skip main navigation
Sold for $1,375,000
  • $1,375,000

    14780 Horseshoe Trace, Wellington, FL 33414

    4beds
    3,333sqft
    Single Family Residence
    Built in 2000
    1 Square Feet Lot
    $1,557,400 Zestimate®
    $413/sqft
    $7,923 Estimated rent

    Home value

    $1,557,400

    $1.43M - $1.71M

    $7,923/mo

    Zestimate® history
    Loading
    Loading...

    Owner options

    List your home for rent

    $7,923/mo

    Rent Zestimate®

    Find your next renter with Zillow Rental Manager. Plus, with online applications, you can quickly screen prospective tenants – for free.

    Learn more

    $7,923/mo

    Rent Zestimate®

    Refinance and save

    $9,486/mo

    Est. payment

    Refinancing to a lower rate could help reduce your monthly payments and save thousands over the life of the loan.

    See today's rates

    $9,486/mo

    Est. payment

    Explore your selling options

    Work with a Zillow partner agent

    Leverage their expertise and Zillow's premium Showcase listings to get your home seen by more buyers.

    Get started

    List with your own agent

    Get your home in front of millions of buyers by listing it on Zillow.

    Learn how to do it

    Sell it yourself

    Take full control of how buyers see your home on Zillow by listing For Sale by Owner (FSBO).

    List your home

    What's special

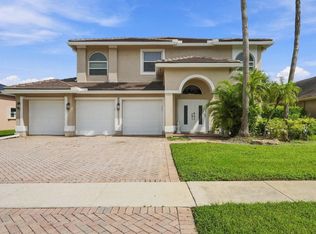
    Amazing opportunity awaits! Own this beautifully designed custom built 4 BR/3BA home plus Office offered on market for the first time! This home has incredible curb appeal enhanced by the meticulously manicured lush landscaping and lovely architectural details including columns, large crescent windows and a stately entry adding character and elegance to the exterior. Upon entering, you'll notice that this home has been well cared for and much loved. The popular 3 way split floorplan is extremely functional. The lovely foyer flows seamlessly into the formal living room featuring high volume ceilings and French Doors that flood the space with natural light. A cozy fireplace is the focal point of this space and creates a warm inviting atmosphere to curl up with a good book or enjoy a chat with friends. The impressive primary suite is a true retreat with a comfortable sitting area and soft cove lighting that creates a relaxing ambience beckoning you to relax and unwind. The spa-like ensuite bathroom features dual vanities, an oversized jetted tub, and a separate shower completing this haven of rest. Two secondary bedrooms share a Jack and Jill bathroom facilitating easy functionality. The spacious fourth bedroom is currently being used as office space. The fifth room is a flex space that is currently utilized as a music room but could easily be transformed into an office or nursery. All peripheral rooms have beautiful engineered wood floors with 20 inch porcelain tile in the remaining living areas. The kitchen is the heart of this home, equipped with stainless steel appliances, 42 inch wood cabinetry, granite countertops and a spacious island with bar seating. Two pantries provide plenty of storage so you have everything you need at your fingertips. This kitchen makes cooking a pleasure for the most discriminating chef. Adjacent the kitchen is a quaint breakfast nook overlooking the pool. This is the perfect place to enjoy your morning cup of coffee for a great start to your day. The nook flows effortlessly into the spacious family room with French Doors leading out to the lanai. Step outside onto the spacious covered lanai to enjoy all that the outdoor space has to offer. The oversized game pool, heated spa and large screened lanai are great for entertaining & enjoying Florida's outdoor lifestyle. The 1+ acre of land provides plenty of room for outdoor fun and activities and even includes a Mango tree for your enjoyment. The spacious yard has ample room to add a guest house or large garage in the side yard off the driveway. The possibilities truly are unlimited. Located in much sought after Paddock Park 1, zoned for desirable Binks Forest Elementary, The Landings Middle and Wellington High Schools and NO HOA, makes this home an ideal choice for your next special place to call home. Close to all Equestrian and Polo venues, airport, shopping, restaurants and beaches...what more could you possibly ask for? Come preview this home, Look Around, Fall in Love, and Make an Offer today! All sizes are approximate and should be verified by Buyer. Owner is a Florida Licensed Real Estate Agent. Most Furniture negotiable.

    Zillow last checked:

    Listing updated:

    Listed by:

    Diana M Harrell 561-906-7644,

    RE/MAX Prestige Realty/Wellington

    Bought with:

    Yulia Timpy, 3452229

    Partnership Realty Inc.

    Yulia Timpy, 3452229

    Partnership Realty Inc.

    Source: BeachesMLS,MLS#: R11009584MLS LogoOriginating MLS: BeachesMLS

    Facts & features

    Interior

    Bedrooms & bathrooms
    • Bedrooms: 4
    • Bathrooms: 3
    • Full bathrooms: 3
    • Main level bathrooms: 3
    • Main level bedrooms: 4
    Primary bedroom
    • Level: First
    • Area: 432
    • Dimensions: 27 X 16
    Kitchen
    • Level: First
    • Area: 224
    • Dimensions: 16 X 14
    Living room
    • Level: First
    • Area: 180
    • Dimensions: 12 X 15
    Heating
    • Central, Electric
    Cooling
    • Central Air, Ceiling Fan(s), Electric
    Appliances
    • Included: Dryer, Dishwasher, Electric Range, Electric Water Heater, Disposal, Microwave, Refrigerator, Water Softener Owned, Washer
    • Laundry: Inside, Laundry Tub
    Features
    • Attic, Breakfast Bar, Breakfast Area, Bathtub, Dining Area, Separate/Formal Dining Room, Dual Sinks, French Door(s)/Atrium Door(s), Garden Tub/Roman Tub, Main Level Primary, Pull Down Attic Stairs, Sitting Area in Primary, Split Bedrooms, Soaking Tub, Separate Shower, Tub Shower
    • Flooring: Marble, Wood
    • Doors: French Doors
    • Windows: Arched, Blinds, Metal, Plantation Shutters, Single Hung
    • Attic: Pull Down Stairs
    • Has fireplace: Yes
    • Fireplace features: Decorative
    Interior area
    • Total structure area: 4,747
    • Total interior livable area: 3,333 sqft

    Property

    Parking
    • Total spaces: 3
    • Parking features: Attached, Garage, Garage Door Opener
    • Attached garage spaces: 3
    Features
    • Levels: One
    • Stories: 1
    • Entry location: Entry Level Living Area Y
    • Exterior features: Outdoor Living Area
    • Has private pool: Yes
    • Pool features: Automatic Chlorination, Gunite, Heated, In Ground, Screen Enclosure
    • Has spa: Yes
    • Spa features: Gunite, Heated, In Ground
    • Has view: Yes
    • View description: Garden, Pool
    • Waterfront features: None
    Lot
    • Size: 1 Square Feet
    • Dimensions: 1.03 Acres
    • Features: 1-2 Acres, Fruit Trees, Interior Lot, Many Trees, Sprinklers Automatic, Sprinkler System
    Details
    • Parcel number: 73414332030030080
    • Zoning: Residential
    • Special conditions: Listed As-Is

    Construction

    Type & style
    • Home type: SingleFamily
    • Architectural style: Mediterranean,Ranch
    • Property subtype: Single Family Residence
    Materials
    • Block, Stucco
    • Roof: Spanish Tile
    Condition
    • Resale
    • New construction: No
    • Year built: 2000

    Utilities & green energy

    • Electric: 3 Phase
    • Sewer: Septic Tank
    • Water: Well
    • Utilities for property: Cable Available, Water Available

    Community & HOA

    Community
    • Security: None, Smoke Detector(s)
    • Subdivision: PADDOCK PARK 1 OF WELLINGTON
    HOA
    • Has HOA: No
    • Amenities included: None
    Location
    • Region: Wellington

    Financial & listing details

    • Price per square foot: $413/sqft
    • Tax assessed value: $1,066,055
    • Annual tax amount: $9,199
    • Date on market: 10/2/2024
    • Cumulative days on market: 34 days
    • Listing terms: Cash,Conventional
    • Road surface type: Paved

    Price history

    DateEventPrice
    7/31/2026Listing removed$14,750$4/sqft
    Source: BeachesMLS #B26010558 Report a problem
    4/27/2026Price change$14,750-7.8%$4/sqft
    Source: BeachesMLS Report a problem
    4/3/2026Listed for rent$16,000$5/sqft
    Source: BeachesMLS Report a problem
    3/13/2026Listing removed$16,000$5/sqft
    Source: Zillow Rentals Report a problem
    1/19/2026Listed for rent$16,000$5/sqft
    Source: Zillow Rentals Report a problem
    11/5/2024Sold$1,375,000-3.5%$413/sqft
    Source: BeachesMLS #R11009584 Report a problem
    8/3/2024Listed for sale$1,425,000+2490.9%$428/sqft
    Source: BeachesMLS #RX-11009584 Report a problem
    5/27/1997Sold$55,000+10%$17/sqft
    Source: Public Record Report a problem
    3/5/1996Sold$50,000$15/sqft
    Source: Public Record Report a problem

    Public tax history

    YearProperty taxesTax assessment
    2025$20,772 +120.2%$1,066,055 +111.4%
    2024$9,434 +2.6%$504,340 +3%
    2023$9,199 +2.1%$489,650 +3%
    2022$9,010 +1.1%$475,388 +3%
    2021$8,915 +1.1%$461,542 +1.4%
    2020$8,820 +1.3%$455,170 +2.3%
    2019$8,706 $444,936 +1.9%
    2018$8,706 +4.7%$436,640 +2.1%
    2017$8,317 +1%$427,659 +2.1%
    2016$8,233 -0.1%$418,863 +0.7%
    2015$8,244 -2.6%$415,951 +0.8%
    2014$8,461 +1.6%$412,650 +1.5%
    2013$8,330 +0.5%$406,552 +1.7%
    2012$8,290 +1%$399,756 +3%
    2011$8,205 +0.9%$388,113 +1.5%
    2010$8,132 +2.6%$382,377 -0.9%
    2009$7,929 +11.3%$385,906 +0.1%
    2008$7,123 +0.6%$385,520 +3%
    2007$7,084 -6%$374,291 +2.5%
    2006$7,532 $365,162 +3%
    2005-- $354,526 +3%
    2004$4,088 +1138.9%$344,200 +1.9%
    2003$330 -95.2%$337,782 +4.7%
    2002$6,822 +413.4%$322,656 +491.3%
    2000$1,329 +26%$54,570 +12.6%
    1999$1,054 $48,450
    Find assessor info on the county website

    Neighborhood: Paddock Park

    Nearby schools

    GreatSchools rating
    Get a cash offer in 3 minutes
    Find out how much your home could sell for in as little as 3 minutes with a no-obligation cash offer.
    Estimated market value
    $1,557,400
    Get a cash offer in 3 minutes
    Find out how much your home could sell for in as little as 3 minutes with a no-obligation cash offer.
    Estimated market value
    $1,557,400