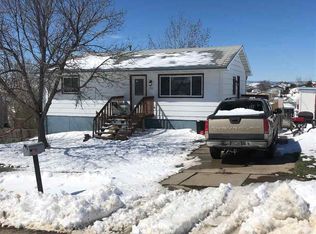
Listed by Debbie Malott, with CENTURY 21 ClearView Realty, (605) 391-2856. Not your typical split foyer! Roomy entry and wide stairs to the main level. Open kitchen with plenty of counter space and cupboards. Large dining area and living room with so much natural light. Primary bedroom is large and tastefully updated. On this level is another bedroom and a full updated bath. Downstairs is a large family room with bar, excellent for watching sports events! Two more bedrooms with another full bath and laundry area. The yard is almost a half acre with raised garden beds and all fenced, with extra extra parking and a nice shed. Nice patio in the back 15x16, very relaxing. Home has been well loved and ready to move into. 10 minutes from Ellsworth AFB and Douglas Schools.
Sold for $424,900
$424,900
14780 Moonlight Dr, Rapid City, SD 57703
4beds
2,488sqft
Site Built
Built in 2002
0.47 Acres Lot
$424,000 Zestimate®
$171/sqft
$2,719 Estimated rent
Home value
$424,000
$399,000 - $449,000
$2,719/mo
Zestimate® history
Owner options
List your home for rent
$2,719/mo
Rent Zestimate®
Find your next renter with Zillow Rental Manager. Plus, with online applications, you can quickly screen prospective tenants – for free.
$2,719/mo
Rent Zestimate®
Refinance and save
$2,154/mo
Est. payment
Refinancing to a lower rate could help reduce your monthly payments and save thousands over the life of the loan.
$2,154/mo
Est. payment
Explore your selling options
Work with a Zillow partner agent
Leverage their expertise and Zillow's premium Showcase listings to get your home seen by more buyers.
Get startedList with your own agent
Get your home in front of millions of buyers by listing it on Zillow.
Learn how to do itSell it yourself
Take full control of how buyers see your home on Zillow by listing For Sale by Owner (FSBO).
List your homeWhat's special
Large dining areaExtra parkingLarge family roomRaised garden bedsOpen kitchenUpdated bathRoomy entry
Zillow last checked:
Listing updated:
Listed by:
Debbie Malott,
Century 21 Clearview Realty
Bought with:
NON MEMBER
NON-MEMBER OFFICE
Source: Mount Rushmore Area AOR,MLS#: 85914
Facts & features
Interior
Bedrooms & bathrooms
- Bedrooms: 4
- Bathrooms: 3
- Full bathrooms: 3
- Main level bathrooms: 2
- Main level bedrooms: 2
Primary bedroom
- Level: Main
- Area: 378
- Dimensions: 21 x 18
Bedroom 2
- Level: First
- Area: 100
- Dimensions: 10 x 10
Bedroom 3
- Level: Basement
- Area: 132
- Dimensions: 12 x 11
Bedroom 4
- Level: Basement
- Area: 143
- Dimensions: 13 x 11
Dining room
- Level: Main
- Area: 99
- Dimensions: 11 x 9
Kitchen
- Level: Main
- Dimensions: 12 x 11
Living room
- Level: Main
- Area: 225
- Dimensions: 15 x 15
Heating
- Natural Gas, Forced Air
Cooling
- Evaporative Cooling
Appliances
- Included: Dishwasher, Refrigerator, Electric Range Oven, Microwave, Washer, Dryer, Water Softener Owned
- Laundry: In Basement
Features
- Walk-In Closet(s), Ceiling Fan(s)
- Flooring: Carpet, Vinyl
- Windows: Window Coverings(Some)
- Basement: Full,Sump Pit
- Number of fireplaces: 1
- Fireplace features: None
Interior area
- Total structure area: 2,488
- Total interior livable area: 2,488 sqft
Property
Parking
- Total spaces: 2
- Parking features: Two Car, Attached, RV Access/Parking, Garage Door Opener
- Attached garage spaces: 2
Features
- Levels: Split Foyer
- Patio & porch: Open Patio, Open Deck
- Exterior features: Sprinkler System
- Fencing: Chain Link
Lot
- Size: 0.47 Acres
- Features: Lawn, Rock, Trees
Details
- Additional structures: Shed(s)
- Parcel number: 3801478010
Construction
Type & style
- Home type: SingleFamily
- Property subtype: Site Built
Materials
- Frame
- Foundation: Slab
- Roof: Composition
Condition
- Year built: 2002
Community & HOA
Community
- Security: Fire Sprinkler System
- Subdivision: Valley Height Estates
HOA
- Amenities included: None
- Services included: None
Location
- Region: Rapid City
Financial & listing details
- Price per square foot: $171/sqft
- Tax assessed value: $369,100
- Annual tax amount: $4,687
- Date on market: 9/3/2025
- Listing terms: Cash,New Loan
- Road surface type: Paved
Price history
| Date | Event | Price |
|---|---|---|
| 10/22/2025 | Sold | $424,900$171/sqft |
Source:  Mount Rushmore Area AOR #85914 Report a problem Mount Rushmore Area AOR #85914 Report a problem | ||
| 9/9/2025 | Contingent | $424,900$171/sqft |
Source: Mount Rushmore Area AOR #85914 Report a problem | ||
| 9/2/2025 | Listed for sale | $424,900+102.3%$171/sqft |
Source:  Black Hills AOR #175519 Report a problem Black Hills AOR #175519 Report a problem | ||
| 3/22/2013 | Sold | $210,000$84/sqft |
Source: Agent Provided Report a problem | ||
Public tax history
| Year | Property taxes | Tax assessment |
|---|---|---|
| 2025 | $4,687 +1% | $369,100 -6.2% |
| 2024 | $4,641 +15.6% | $393,700 +2.8% |
| 2023 | $4,014 +18.6% | $382,800 +27.2% |
| 2022 | $3,385 | $300,900 +19.4% |
| 2021 | -- | $252,100 +8% |
| 2020 | $3,430 +1.4% | $233,400 +3.7% |
| 2019 | $3,382 +3.5% | $225,000 +3.4% |
| 2018 | $3,266 -0.8% | $217,700 -4.4% |
| 2017 | $3,291 | $227,700 +1.5% |
| 2016 | $3,291 +6.8% | $224,400 +2.4% |
| 2015 | $3,080 | $219,200 +5.4% |
| 2014 | $3,080 | $208,000 +11% |
| 2012 | -- | $187,400 |
Find assessor info on the county website
Neighborhood: Rapid Valley
Nearby homes
- $381,2004 bd2 ba1.1k sqft5377 Avenue A, Rapid City, SD 57703Off Market
- $356,2004 bd2 ba992 sqft5355 Avenue A, Rapid City, SD 57703Off Market
- $393,6004 bd2 ba1.1k sqft5409 Avenue A, Rapid City, SD 57703Off Market
- $304,0004 bd1 ba864 sqft1505 Meadow Ln, Rapid City, SD 57703Off Market
- $347,7003 bd2 ba924 sqft5333 Avenue A, Rapid City, SD 57703Off Market
- $287,4003 bd2 ba1.5k sqft1510 Meadow Ln, Rapid City, SD 57703Off Market
- $363,3003 bd2 ba1.1k sqft5431 Avenue A, Rapid City, SD 57703Off Market
- $311,6004 bd2 ba960 sqft1507 Meadow Ln, Rapid City, SD 57703Off Market
Nearby schools
GreatSchools rating
- 4/10Valley View Elementary - 13Grades: K-5Distance: 0.6 mi
- NAEast Middle School - 30Grades: 6-8Distance: 0.7 mi
- 2/10Central High School - 41Grades: 9-12Distance: 5 mi


Get pre-qualified for a loan
At Zillow Home Loans, we can pre-qualify you in as little as 5 minutes with no impact to your credit score.An equal housing lender. NMLS #10287.
- South Dakota
- Pennington County
- Rapid City
- 57703
- Rapid Valley
- 14780 Moonlight Dr
Nearby cities
Nearby neighborhoods
Nearby zip codes
Other Rapid City Topics
