
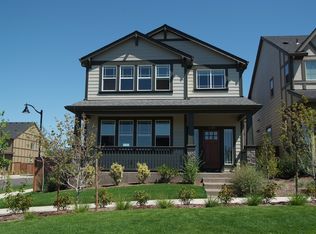
Our preferred lender is offering a one-year temporary rate buy-down through august 30th! Welcome to this beautiful, light-filled entertainer's home in a coveted location. Situated on a premier lot along a peaceful, non-motorized paved path overlooking a tranquil greenspace. Enjoy the brief walks to the community pool, gym, clubhouse, local parks, and basketball courts. The inviting porch beckons as you approach the front door. Stepping into the attractive great room, you'll find engineered hardwood floors, a cozy fireplace, a dining area, an eating bar in the spacious kitchen, and a side door leading to a private patio and lawn. Upstairs, the serene primary suite enjoys territorial vistas, dual sinks, a soaking tub, and a walk-in closet. Two additional bedrooms and laundry complete this level. A two-car garage and plentiful street parking complement this incredible, well-maintained property located near shopping, schools, and all that Bethany has to offer.
Active
Price cut: $25.1K (8/13)
$599,900
14780 NW Hydrangea Ct, Portland, OR 97229
3beds
1,793sqft
Residential, Single Family Residence
Built in 2015
3,484 Square Feet Lot
$-- Zestimate®
$335/sqft
$145/mo HOA
What's special
Two-car garageCozy fireplaceDining areaTerritorial vistasWalk-in closetPremier lotDual sinks
- 25 days |
- 638 |
- 34 |
Likely to sell faster than
Zillow last checked:
Listing updated:
Listed by:
Gillian Dressel 503-939-7734,
Cascade Hasson Sotheby's International Realty
Source: RMLS (OR),MLS#: 642797116
Facts & features
Interior
Bedrooms & bathrooms
- Bedrooms: 3
- Bathrooms: 3
- Full bathrooms: 2
- Partial bathrooms: 1
- Main level bathrooms: 1
Rooms
- Room types: Laundry, Bedroom 2, Bedroom 3, Dining Room, Family Room, Kitchen, Living Room, Primary Bedroom
Primary bedroom
- Features: Double Sinks, Soaking Tub, Suite, Walkin Closet
- Level: Upper
Bedroom 2
- Features: Closet, Wallto Wall Carpet
- Level: Upper
Bedroom 3
- Features: Closet, Wallto Wall Carpet
- Level: Upper
Kitchen
- Features: Builtin Range, Eat Bar, Exterior Entry, Great Room, Microwave, Engineered Hardwood, Free Standing Refrigerator, Granite
- Level: Main
Heating
- Forced Air
Cooling
- Central Air
Appliances
- Included: Dishwasher, Disposal, Free-Standing Range, Gas Appliances, Microwave, Stainless Steel Appliance(s), Washer/Dryer, Built-In Range, Free-Standing Refrigerator, Electric Water Heater
Features
- Granite, Closet, Eat Bar, Great Room, Double Vanity, Soaking Tub, Suite, Walk-In Closet(s), Kitchen Island
- Flooring: Engineered Hardwood, Wall to Wall Carpet
- Windows: Aluminum Frames
- Basement: Crawl Space
- Number of fireplaces: 1
- Fireplace features: Gas
Interior area
- Total structure area: 1,793
- Total interior livable area: 1,793 sqft
Property
Parking
- Total spaces: 2
- Parking features: Driveway, On Street, Attached
- Attached garage spaces: 2
- Has uncovered spaces: Yes
Features
- Stories: 2
- Patio & porch: Patio, Porch
- Exterior features: Yard, Exterior Entry
- Fencing: Fenced
- Has view: Yes
- View description: Park/Greenbelt, Territorial
Lot
- Size: 3,484 Square Feet
- Features: Greenbelt, Level, Sprinkler, SqFt 3000 to 4999
Details
- Parcel number: R2189788
Construction
Type & style
- Home type: SingleFamily
- Architectural style: Cottage,Traditional
- Property subtype: Residential, Single Family Residence
Materials
- Cement Siding
- Roof: Composition
Condition
- Approximately
- New construction: No
- Year built: 2015
Utilities & green energy
- Gas: Gas
- Sewer: Public Sewer
- Water: Public
Community & HOA
HOA
- Has HOA: Yes
- Amenities included: Commons, Front Yard Landscaping, Gym, Meeting Room, Pool
- HOA fee: $145 monthly
Location
- Region: Portland
Financial & listing details
- Price per square foot: $335/sqft
- Tax assessed value: $698,390
- Annual tax amount: $7,738
- Date on market: 7/22/2026
- Listing terms: Cash,Conventional
- Road surface type: Paved
Estimated market value
Zestimate®
Not available
Estimated sales range
Not available
Rent Zestimate®
Not available
Price history
| Date | Event | Price |
|---|---|---|
| 8/13/2026 | Price change | $599,900-4%$335/sqft |
Source: | ||
| 7/22/2026 | Listed for sale | $625,000+40.2%$349/sqft |
Source: | ||
| 6/7/2025 | Listing removed | $2,895$2/sqft |
Source: Zillow Rentals Report a problem | ||
| 5/29/2025 | Listed for rent | $2,895+3.6%$2/sqft |
Source: Zillow Rentals Report a problem | ||
| 7/24/2024 | Listing removed | -- |
Source: Zillow Rentals Report a problem | ||
| 6/29/2024 | Listed for rent | $2,795$2/sqft |
Source: Zillow Rentals Report a problem | ||
| 10/7/2022 | Listing removed | -- |
Source: Zillow Rental Network Premium Report a problem | ||
| 10/3/2022 | Listed for rent | $2,795+9.6%$2/sqft |
Source: Zillow Rental Network Premium Report a problem | ||
| 8/21/2021 | Listing removed | -- |
Source: Zillow Rental Network Premium Report a problem | ||
| 8/13/2021 | Listed for rent | $2,550+11.1%$1/sqft |
Source: Zillow Rental Network Premium Report a problem | ||
| 6/20/2020 | Listing removed | $2,295$1/sqft |
Source: TopTech Realty LLC Report a problem | ||
| 6/4/2020 | Listed for rent | $2,295$1/sqft |
Source: TopTech Realty LLC Report a problem | ||
| 9/30/2015 | Sold | $445,765$249/sqft |
Source: Public Record Report a problem | ||
Public tax history
| Year | Property taxes | Tax assessment |
|---|---|---|
| 2025 | $7,738 +4.2% | $374,450 +3% |
| 2024 | $7,425 +6.1% | $363,550 +3% |
| 2023 | $6,995 +3.2% | $352,970 +3% |
| 2022 | $6,777 +3.7% | $342,690 |
| 2021 | $6,532 +3.3% | -- |
| 2020 | $6,325 +2.3% | $323,020 +3% |
| 2019 | $6,183 +3.7% | $313,620 |
| 2018 | $5,962 | $313,620 +6.1% |
| 2017 | $5,962 +8.3% | $295,630 +3% |
| 2016 | $5,505 | $287,020 +161.6% |
| 2015 | $5,505 | $109,730 |
Find assessor info on the county website
Monthly payment
Est. payment
Payment breakdown
Explore the cost of this home by adjusting the details. Changes won't be saved.Climate risks
Neighborhood: 97229
Nearby schools
GreatSchools rating
- 9/10Sato Elementary SchoolGrades: K-5Distance: 0.6 mi
- 8/10Stoller Middle SchoolGrades: 6-8Distance: 0.9 mi
- 7/10Westview High SchoolGrades: 9-12Distance: 2.2 mi
Schools provided by the listing agent
- Elementary: Sato
- Middle: Stoller
- High: Westview
Source: RMLS (OR). This data may not be complete. We recommend contacting the local school district to confirm school assignments for this home.
- $655,7004 bd3 ba1.9k sqft14788 NW Hydrangea Ct, Portland, OR 97229Off Market
Save - $643,3004 bd2 ba2k sqft14772 NW Hydrangea Ct, Portland, OR 97229Off Market
Save 
- $672,0004 bd3 ba2k sqft14796 NW Hydrangea Ct, Portland, OR 97229Off Market
Save 
- $705,0004 bd3 ba1.9k sqft14764 NW Hydrangea Ct, Portland, OR 97229Sold
Save - $649,7003 bd3 ba1.8k sqft14756 NW Hydrangea Ct, Portland, OR 97229Off Market
Save - $650,2004 bd3 ba1.9k sqft14776 NW Shackelford Rd, Portland, OR 97229Off Market
Save - $646,3004 bd3 ba1.9k sqft14784 NW Shackelford Rd, Portland, OR 97229Off Market
Save - $626,1003 bd3 ba1.8k sqft14768 NW Shackelford Rd, Portland, OR 97229Off Market
Save
A local agent can set up tours, give advice and negotiate with sellers.