Welcome to your dream home nestled in the heart of Tustin Meadows! Located at the end of a peaceful cul-de-sac just steps to Centennial Park, this beautiful, thoughtfully updated home offers the best of California living. Sitting on a generous 7,100 sqft. lot, the home features 3 bedrooms, 2.5 bathrooms, and a versatile floor plan designed for both comfort and functionality. Step inside to a bright and airy entry accented with shuttered windows, leading to a warm living room that flows seamlessly into the dining area—perfect for family gatherings or entertaining. The modern layout features brand-new flooring, fresh paint throughout, and a new AC system for year-round comfort. The welcoming family room opens to a refreshed kitchen with stainless steel appliances, a new stove, and oversized windows framing views of the lush backyard. Upstairs, the bedrooms offer plenty of space and light, with the primary suite serving as your relaxing retreat. The spacious backyard is your private oasis adorned with mature fruit trees, including dragon fruit, guava, lemon, atemoya (cherimoya), grapefruit, orange, and apple. Whether you’re gardening, dining al fresco under the covered patio, or simply unwinding, this backyard is designed for year-round enjoyment. Tustin Meadows also offers an array of resort-style amenities: playgrounds, basketball courts, two sparkling pools, walking trails, and community clubhouses—all with a low HOA. Plus, you’ll enjoy the convenience of nearby freeways, shopping, dining, and top-rated schools. This rare gem in a coveted neighborhood combines comfort, charm, and community—don’t miss the chance to make this your home sweet home!
Sold for $1,360,000
Listed by: Keller Williams Realty N. Tustin • Tiffany Wu • Contact: 714-595-2689
Bought with: Coldwell Banker Realty
$1,360,000
14781 Briarcliff Pl, Tustin, CA 92780
3beds
1,972sqft
Single Family Residence
Built in 1968
7,100 Square Feet Lot
$1,363,300 Zestimate®
$690/sqft
$4,377 Estimated rent
Home value
$1,363,300
$1.25M - $1.49M
$4,377/mo
Zestimate® history
Owner options
List your home for rent
$4,377/mo
Rent Zestimate®
Find your next renter with Zillow Rental Manager. Plus, with online applications, you can quickly screen prospective tenants – for free.
$4,377/mo
Rent Zestimate®
Refinance and save
$8,870/mo
Est. payment
Refinancing to a lower rate could help reduce your monthly payments and save thousands over the life of the loan.
$8,870/mo
Est. payment
Explore your selling options
Work with a Zillow partner agent
Leverage their expertise and Zillow's premium Showcase listings to get your home seen by more buyers.
Get startedList with your own agent
Get your home in front of millions of buyers by listing it on Zillow.
Learn how to do itSell it yourself
Take full control of how buyers see your home on Zillow by listing For Sale by Owner (FSBO).
List your homeWhat's special
Mature fruit treesThoughtfully updated homeNew ac systemSpacious backyardPeaceful cul-de-sacBrand-new flooringPrivate oasis
Zillow last checked:
Listing updated:
Listed by:
Tiffany Wu DRE #02066295 7145952689,
Keller Williams Realty N. Tustin,
Joanna Yang DRE #02067165,
Keller Williams Realty N. Tustin
Bought with:
Lorraine Racacho, DRE #02023738
Coldwell Banker Realty
Jennifer Matsumoto, DRE #01802878
Coldwell Banker Realty
Source: CRMLS,MLS#: OC25186160 Originating MLS: California Regional MLS
Originating MLS: California Regional MLSFacts & features
Interior
Bedrooms & bathrooms
- Bedrooms: 3
- Bathrooms: 3
- Full bathrooms: 2
- 1/2 bathrooms: 1
- Main level bathrooms: 1
Rooms
- Room types: Bedroom, Entry/Foyer, Kitchen, Living Room, Primary Bedroom, Other, Dining Room
Primary bedroom
- Features: Primary Suite
Bedroom
- Features: All Bedrooms Up
Bathroom
- Features: Bathroom Exhaust Fan, Bathtub, Granite Counters, Quartz Counters, Tub Shower
Kitchen
- Features: Granite Counters
Other
- Features: Walk-In Closet(s)
Heating
- Central
Cooling
- Central Air
Appliances
- Included: Dishwasher, Electric Cooktop, Gas Oven, Microwave, Range Hood, Water Heater
- Laundry: Washer Hookup, Electric Dryer Hookup, Gas Dryer Hookup
Features
- Separate/Formal Dining Room, Granite Counters, Open Floorplan, All Bedrooms Up, Primary Suite, Walk-In Closet(s)
- Flooring: Vinyl
- Doors: Panel Doors
- Windows: Plantation Shutters
- Has fireplace: Yes
- Fireplace features: Family Room
- Common walls with other units/homes: No Common Walls
Interior area
- Total interior livable area: 1,972 sqft
Property
Parking
- Total spaces: 2
- Parking features: Direct Access, Garage
- Attached garage spaces: 2
Accessibility
- Accessibility features: None
Features
- Levels: Two
- Stories: 2
- Entry location: 1
- Patio & porch: Covered, Patio
- Pool features: Association
- Spa features: None
- Fencing: Wood
- Has view: Yes
- View description: Neighborhood
Lot
- Size: 7,100 Square Feet
- Features: 0-1 Unit/Acre
Details
- Parcel number: 43231358
- Special conditions: Standard
Construction
Type & style
- Home type: SingleFamily
- Architectural style: Traditional
- Property subtype: Single Family Residence
Materials
- Stucco
- Foundation: Slab
- Roof: Shingle
Condition
- Turnkey
- New construction: No
- Year built: 1968
Utilities & green energy
- Electric: Standard
- Sewer: Public Sewer
- Water: Public
- Utilities for property: Cable Available, Electricity Available, Sewer Connected, Water Connected
Community & HOA
Community
- Features: Biking, Curbs, Park, Street Lights, Suburban, Sidewalks
- Subdivision: Tustin Meadows (Tm)
HOA
- Has HOA: Yes
- Amenities included: Clubhouse, Sport Court, Barbecue, Picnic Area, Playground, Pool
- HOA fee: $328 semi-annually
- HOA name: Tustin Meadows
- HOA phone: 714-285-2626
Location
- Region: Tustin
Financial & listing details
- Price per square foot: $690/sqft
- Tax assessed value: $442,076
- Annual tax amount: $5,304
- Date on market: 8/19/2025
- Cumulative days on market: 7 days
- Listing terms: Conventional
- Road surface type: Paved
Price history
| Date | Event | Price |
|---|---|---|
| 9/19/2025 | Sold | $1,360,000+5.4%$690/sqft |
Source:  CRMLS #OC25186160 Report a problem CRMLS #OC25186160 Report a problem | ||
| 9/16/2025 | Pending sale | $1,290,000$654/sqft |
Source: CRMLS #OC25186160 Report a problem | ||
| 8/29/2025 | Contingent | $1,290,000$654/sqft |
Source: CRMLS #OC25186160 Report a problem | ||
| 8/19/2025 | Listed for sale | $1,290,000$654/sqft |
Source: CRMLS #OC25186160 Report a problem | ||
Public tax history
| Year | Property taxes | Tax assessment |
|---|---|---|
| 2025 | $5,304 +4.7% | $442,076 +2% |
| 2024 | $5,066 +2.6% | $433,408 +2% |
| 2023 | $4,938 +1.7% | $424,910 +2% |
| 2022 | $4,858 +2% | $416,579 +2% |
| 2021 | $4,761 +0.5% | $408,411 +1% |
| 2020 | $4,735 | $404,224 +2% |
| 2019 | $4,735 +2.5% | $396,299 +2% |
| 2018 | $4,622 +3.5% | $388,529 +2% |
| 2017 | $4,467 | $380,911 +2% |
| 2016 | $4,467 +1.8% | $373,443 +1.5% |
| 2015 | $4,388 +1% | $367,834 +2% |
| 2014 | $4,344 | $360,629 +0.5% |
| 2013 | -- | $359,000 +2% |
| 2012 | -- | $351,961 +2% |
| 2011 | -- | $345,060 +0.8% |
| 2010 | -- | $342,482 -0.2% |
| 2009 | -- | $343,297 +2% |
| 2008 | -- | $336,566 +2% |
| 2007 | -- | $329,967 +2% |
| 2006 | -- | $323,498 +2% |
| 2005 | -- | $317,155 +2% |
| 2004 | -- | $310,937 +1.9% |
| 2003 | -- | $305,239 +2% |
| 2002 | -- | $299,254 +2% |
| 2001 | $3,195 +5.2% | $293,387 +5.5% |
| 2000 | $3,037 | $278,000 |
Find assessor info on the county website
Neighborhood: 92780
Nearby homes
- $1,726,3004 bd4 ba2.7k sqft14771 Briarcliff Pl, Tustin, CA 92780Off Market
- $1,396,0004 bd3 ba2.2k sqft14791 Briarcliff Pl, Tustin, CA 92780Sold
- $1,528,2004 bd2 ba2.3k sqft14772 Birchwood Pl, Tustin, CA 92780Off Market
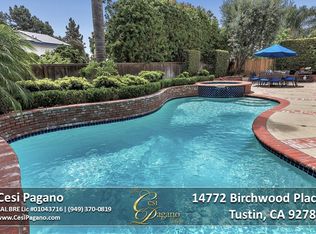
- $1,242,0004 bd2 ba1.6k sqft14782 Birchwood Pl, Tustin, CA 92780Off Market
- $1,235,5003 bd2 ba1.9k sqft14762 Birchwood Pl, Tustin, CA 92780Off Market
- $1,162,9003 bd2 ba1.6k sqft14792 Birchwood Pl, Tustin, CA 92780Off Market
- $6,4503 bd3 ba1.6k sqft14772 Briarcliff Pl, Tustin, CA 92780For Rent
- $1,316,6004 bd2 ba1.7k sqft14801 Briarcliff Pl, Tustin, CA 92780Off Market
Nearby schools
GreatSchools rating
- 5/10W. R. Nelson Elementary SchoolGrades: K-5Distance: 0.4 mi
- 3/10Sycamore Magnet AcademyGrades: K-8Distance: 0.3 mi
- 6/10Tustin High SchoolGrades: 9-12Distance: 1 mi
Schools provided by the listing agent
- High: Tustin
Source: CRMLS. This data may not be complete. We recommend contacting the local school district to confirm school assignments for this home.
Get a cash offer in 3 minutes
Find out how much your home could sell for in as little as 3 minutes with a no-obligation cash offer.
Estimated market value
$1,363,300
Get a cash offer in 3 minutes
Find out how much your home could sell for in as little as 3 minutes with a no-obligation cash offer.
Estimated market value
$1,363,300
- California
- Orange County
- Tustin
- 92780
- 14781 Briarcliff Pl
Nearby cities
Nearby zip codes
Other Tustin Topics
