****MULTIPLE OFFERS-HIGHEST AND BEST DUE BY MONDAY JUNE 2.2025 AT 4:00PM EST++**Independence! Relax in the sparkling POOL with raised heated spa ** NEW pool pump and NEW electric pool heater 2022 ** Perfect private backyard retreat with covered patio, screened lanai, fenced backyard and pool ** Serene partial pond views from the front patio ** NEW ROOF 10/2022 *** NEW AC & AIR HANDLER upstairs 2024, NEW hot water heater 2023 ** Kitchen with newly painted white cabinets, gold cabinet pulls, breakfast bar and walk in pantry ** Refrigerator, dishwasher, washer and dryer in 2022 ** Master bedroom has two walk in closets and the master bath offers a garden tub, dual sinks plus a separate shower ** Separate formal dining room or living room ** 1st floor 4th bedroom or den with a closet ** NEST thermostat ** First floor has ceramic tile flooring in the main rooms and wet areas ** All bedrooms have newer Carpeting+/-5 yrs and ceiling fans ** Full security system with closed circuity security camera system, motion sensors, RING camera doorbell & fire alarm system ** HOA incl cable and internet & amazing community amenities including 2 community pools, play areas, a lg community park, 2 dog parks, tennis & basketball courts, main clubhouse w arcade, fitness & 2nd clubhouse both w fitness rm & billiards, 10' walking/biking path thru-out Independence, 2 private boat ramps & community events thru-out the year * 429 entrance approx. about 1 mile from back of Independence as well as new restaurants and stores *** Orange County Appraiser records are incorrect-Home is 4 bedrooms and 2.5 baths ** All room measurements are from bldr flr plan. Buyer to verify measurements.
Sold for $618,000
$618,000
14781 OLD THICKET TRACE, WINTER GARDEN, FL 34787
4beds
2,373sqft
Single Family Residence
Built in 2006
5,932 Square Feet Lot
$613,700 Zestimate®
$260/sqft
$3,128 Estimated rent
Home value
$613,700
$558,000 - $675,000
$3,128/mo
Zestimate® history
Owner options
List your home for rent
$3,128/mo
Rent Zestimate®
Find your next renter with Zillow Rental Manager. Plus, with online applications, you can quickly screen prospective tenants – for free.
$3,128/mo
Rent Zestimate®
Refinance and save
$4,602/mo
Est. payment
Refinancing to a lower rate could help reduce your monthly payments and save thousands over the life of the loan.
$4,602/mo
Est. payment
Explore your selling options
Work with a Zillow partner agent
Leverage their expertise and Zillow's premium Showcase listings to get your home seen by more buyers.
Get startedList with your own agent
Get your home in front of millions of buyers by listing it on Zillow.
Learn how to do itSell it yourself
Take full control of how buyers see your home on Zillow by listing For Sale by Owner (FSBO).
List your homeWhat's special
Screened lanaiBreakfast barNew roofNewer carpetingPrivate backyard retreatCeiling fansFenced backyard
Zillow last checked:
Listing updated:
Listed by:
Andrew Philippone 407-408-6662,
INDEPENDENCE REALTY GROUP LLC 407-408-6662
Bought with:
Mystique Barba, 3332651
CENTURY 21 CARIOTI
Source: Stellar MLS,MLS#: O6309947 Originating MLS: Orlando Regional
Originating MLS: Orlando Regional
Facts & features
Interior
Bedrooms & bathrooms
- Bedrooms: 4
- Bathrooms: 3
- Full bathrooms: 2
- 1/2 bathrooms: 1
Rooms
- Room types: Den/Library/Office, Dining Room, Great Room, Utility Room
Primary bedroom
- Features: Ceiling Fan(s), En Suite Bathroom, Walk-In Closet(s)
- Level: Second
- Area: 224 Square Feet
- Dimensions: 16x14
Bedroom 2
- Features: Ceiling Fan(s), Jack & Jill Bathroom, Built-in Closet
- Level: Second
- Area: 132 Square Feet
- Dimensions: 11x12
Bedroom 3
- Features: Ceiling Fan(s), Jack & Jill Bathroom, Built-in Closet
- Level: Second
- Area: 120 Square Feet
- Dimensions: 10x12
Bedroom 4
- Features: Ceiling Fan(s), Built-in Closet
- Level: First
- Area: 154 Square Feet
- Dimensions: 11x14
Balcony porch lanai
- Level: First
- Area: 119 Square Feet
- Dimensions: 17x7
Dinette
- Features: Breakfast Bar, Stone Counters, Pantry
- Level: First
- Area: 110 Square Feet
- Dimensions: 11x10
Dining room
- Level: First
- Area: 143 Square Feet
- Dimensions: 11x13
Great room
- Level: First
- Area: 306 Square Feet
- Dimensions: 17x18
Kitchen
- Level: First
- Area: 132 Square Feet
- Dimensions: 11x12
Heating
- Natural Gas
Cooling
- Central Air
Appliances
- Included: Dishwasher, Disposal, Dryer, Gas Water Heater, Microwave, Range, Refrigerator, Washer
- Laundry: Electric Dryer Hookup, Inside, Laundry Room, Upper Level, Washer Hookup
Features
- Ceiling Fan(s), Eating Space In Kitchen, In Wall Pest System, PrimaryBedroom Upstairs, Split Bedroom, Stone Counters, Thermostat, Walk-In Closet(s)
- Flooring: Carpet, Ceramic Tile
- Windows: Blinds, Rods, Window Treatments
- Has fireplace: No
Interior area
- Total structure area: 3,130
- Total interior livable area: 2,373 sqft
Property
Parking
- Total spaces: 2
- Parking features: Alley Access, Driveway, Garage Door Opener, Garage Faces Rear
- Garage spaces: 2
- Has uncovered spaces: Yes
Features
- Levels: Two
- Stories: 2
- Patio & porch: Covered, Front Porch, Patio, Rear Porch
- Exterior features: Irrigation System, Lighting, Sidewalk, Sprinkler Metered
- Has private pool: Yes
- Pool features: Child Safety Fence, Fiber Optic Lighting, Heated, In Ground, Lighting, Screen Enclosure
- Has spa: Yes
- Spa features: Above Ground, Heated
- Fencing: Fenced,Vinyl
- Has view: Yes
- View description: Water
- Water view: Water
- Waterfront features: Lake, Lake Privileges, Boat Ramp - Private, Skiing Allowed
Lot
- Size: 5,932 Square Feet
- Features: Landscaped, Level, Sidewalk
- Residential vegetation: Mature Landscaping, Oak Trees, Trees/Landscaped
Details
- Parcel number: 272327812506280
- Zoning: P-D
- Special conditions: None
Construction
Type & style
- Home type: SingleFamily
- Architectural style: Colonial
- Property subtype: Single Family Residence
Materials
- Block, Stucco, Wood Frame
- Foundation: Slab
- Roof: Shingle
Condition
- Completed
- New construction: No
- Year built: 2006
Utilities & green energy
- Sewer: Public Sewer
- Water: Public
- Utilities for property: BB/HS Internet Available, Cable Available, Electricity Connected, Natural Gas Connected, Public, Sewer Connected, Sprinkler Meter, Sprinkler Recycled, Street Lights, Water Connected
Green energy
- Water conservation: Irrigation-Reclaimed Water
Community & HOA
Community
- Features: Dock, Fishing, Lake, Private Boat Ramp, Water Access, Dog Park, Irrigation-Reclaimed Water, Park, Playground, Sidewalks
- Security: Security System Owned, Smoke Detector(s)
- Pet fee: $0 monthly
- Subdivision: SIGNATURE LAKES, INDEPENDENCE
HOA
- Has HOA: Yes
- Amenities included: Basketball Court, Cable TV, Clubhouse, Fence Restrictions, Park, Playground, Pool, Sauna, Spa/Hot Tub, Tennis Court(s), Trail(s), Vehicle Restrictions
- Services included: Cable TV, Community Pool, Internet, Manager
- HOA fee: $184 monthly
- HOA name: Tyler Parsons
- HOA phone: 407-654-7479
Location
- Region: Winter Garden
Financial & listing details
- Price per square foot: $260/sqft
- Tax assessed value: $504,797
- Annual tax amount: $5,178
- Date on market: 5/16/2025
- Cumulative days on market: 17 days
- Listing terms: Cash,Conventional,FHA,VA Loan
- Ownership: Fee Simple
- Total actual rent: 0
- Electric utility on property: Yes
- Road surface type: Paved
Price history
| Date | Event | Price |
|---|---|---|
| 7/2/2025 | Sold | $618,000+0.5%$260/sqft |
Source:  Stellar MLS #O6309947 Report a problem Stellar MLS #O6309947 Report a problem | ||
| 6/2/2025 | Pending sale | $614,900$259/sqft |
Source: Stellar MLS #O6309947 Report a problem | ||
| 5/29/2025 | Price change | $614,900-1.6%$259/sqft |
Source: Stellar MLS #O6309947 Report a problem | ||
| 5/22/2025 | Price change | $625,000-3.8%$263/sqft |
Source: Stellar MLS #O6309947 Report a problem | ||
| 5/17/2025 | Listed for sale | $650,000+64.6%$274/sqft |
Source: Stellar MLS #O6309947 Report a problem | ||
| 11/27/2019 | Sold | $395,000$166/sqft |
Source: Public Record Report a problem | ||
| 10/24/2019 | Pending sale | $395,000$166/sqft |
Source: INDEPENDENCE REALTY GROUP LLC #O5820938 Report a problem | ||
| 10/22/2019 | Listed for sale | $395,000-25.7%$166/sqft |
Source: INDEPENDENCE REALTY GROUP LLC #O5820938 Report a problem | ||
| 11/28/2006 | Sold | $531,400$224/sqft |
Source: Public Record Report a problem | ||
Public tax history
| Year | Property taxes | Tax assessment |
|---|---|---|
| 2024 | $5,178 +7.4% | $326,378 +3% |
| 2023 | $4,820 +4% | $316,872 +3% |
| 2022 | $4,633 +1.1% | $307,643 +3% |
| 2021 | $4,582 +0.8% | $298,683 +1.4% |
| 2020 | $4,544 -8.1% | $294,559 +6.5% |
| 2019 | $4,943 +7.8% | $276,572 +10% |
| 2018 | $4,587 | $251,516 +2% |
| 2017 | $4,587 +1.1% | $246,589 -2.8% |
| 2016 | $4,535 -0.6% | $253,790 +6.7% |
| 2015 | $4,563 +11.6% | $237,779 +11.2% |
| 2014 | $4,087 +13.4% | $213,750 +19.8% |
| 2013 | $3,605 +0% | $178,425 +1.2% |
| 2012 | $3,603 -2.2% | $176,302 -2.3% |
| 2011 | $3,683 +0.9% | $180,375 -2.2% |
| 2010 | $3,650 | $184,486 -19.9% |
| 2009 | -- | $230,287 -39% |
| 2008 | $6,718 -4.8% | $377,547 -6.1% |
| 2007 | $7,057 +384.1% | $401,933 +518.4% |
| 2006 | $1,458 +286.5% | $65,000 +223.4% |
| 2005 | $377 | $20,100 |
Find assessor info on the county website
Neighborhood: 34787
Nearby homes
- $654,5004 bd3 ba3.2k sqft14775 Old Thicket Trce, Winter Garden, FL 34787Off Market
- $692,4004 bd4 ba3.5k sqft14787 Old Thicket Trce, Winter Garden, FL 34787Off Market

- $600,5005 bd4 ba2.8k sqft14769 Old Thicket Trce, Winter Garden, FL 34787Off Market
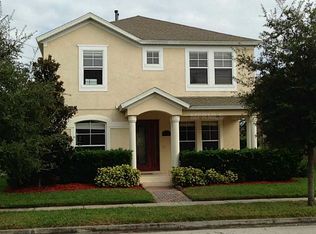
- $722,6004 bd4 ba3.4k sqft14793 Old Thicket Trce, Winter Garden, FL 34787Off Market
- $567,0004 bd2 ba2.3k sqft7114 Old Pumpkin Ln, Winter Garden, FL 34787Off Market
- $537,4005 bd4 ba2.5k sqft14763 Old Thicket Trce, Winter Garden, FL 34787Off Market
- $674,1004 bd4 ba3k sqft7111 Little Field Ln, Winter Garden, FL 34787Off Market
- $501,2003 bd3 ba2.1k sqft7108 Old Pumpkin Ln, Winter Garden, FL 34787Off Market
Nearby schools
GreatSchools rating
- 9/10Independence ElementaryGrades: K-5Distance: 0.5 mi
- 9/10Bridgewater Middle SchoolGrades: 6-8Distance: 1.5 mi
- 6/10Horizon High SchoolGrades: 9-12Distance: 3.2 mi
Schools provided by the listing agent
- Elementary: Independence Elementary
- Middle: Bridgewater Middle
- High: Horizon High School
Source: Stellar MLS. This data may not be complete. We recommend contacting the local school district to confirm school assignments for this home.
Get a cash offer in 3 minutes
Find out how much your home could sell for in as little as 3 minutes with a no-obligation cash offer.
Estimated market value
$613,700
Get a cash offer in 3 minutes
Find out how much your home could sell for in as little as 3 minutes with a no-obligation cash offer.
Estimated market value
$613,700
- Florida
- Orange County
- Winter Garden
- 34787
- 14781 OLD THICKET TRACE
Nearby cities
Nearby neighborhoods
Nearby zip codes
Other Winter Garden Topics
