Custom built as a personal residence by the CEO of a building company, this exceptional 2010 Biscayne Estates home was designed without compromise, delivering rare architectural presence, build quality, and interior volume. Tucked behind two electric gates, the property sits on an oversized 20,000 SF lot with a 2-car garage and a true sense of privacy. The expansive grounds offer endless potential for a custom pool, resort-style patio, and outdoor entertaining. Inside, scale is immediate: 4 bedrooms, 4 baths, 4,662 SF, and soaring 11' ceilings with cathedral and tray details, dramatic arches, and multiple living spaces for both formal entertaining and everyday comfort. Patterned tile flooring, curated architectural accents, and generous walk-in closets add a boutique, hotel-like feel throughout. Hurricane-rated impact windows and doors provide durability and peace of mind, while a dedicated private movie theater delivers a rare lifestyle feature. A smart split layout works beautifully for guests or multi-generational living. Ideally located near North Miami Beach and the Golden Glades Interchange with quick access to I-95 and the Turnpike. Exceptional size, privacy, and construction at a value rarely found. Short-term rental or Airbnb investment opportunity as well. Charge port for EV cars included as well.
Sold for $1,225,000
$1,225,000
14781 S River Dr, Miami, FL 33167
4beds
4,662sqft
Single Family Residence
Built in 2010
0.46 Acres Lot
$1,224,800 Zestimate®
$263/sqft
$6,389 Estimated rent
Home value
$1,224,800
$1.08M - $1.40M
$6,389/mo
Zestimate® history
Owner options
List your home for rent
$6,389/mo
Rent Zestimate®
Find your next renter with Zillow Rental Manager. Plus, with online applications, you can quickly screen prospective tenants – for free.
$6,389/mo
Rent Zestimate®
Refinance and save
$8,578/mo
Est. payment
Refinancing to a lower rate could help reduce your monthly payments and save thousands over the life of the loan.
$8,578/mo
Est. payment
Explore your selling options
Work with a Zillow partner agent
Leverage their expertise and Zillow's premium Showcase listings to get your home seen by more buyers.
Get startedList with your own agent
Get your home in front of millions of buyers by listing it on Zillow.
Learn how to do itSell it yourself
Take full control of how buyers see your home on Zillow by listing For Sale by Owner (FSBO).
List your homeWhat's special
Expansive groundsBoutique hotel-like feel throughoutCurated architectural accentsDramatic archesPatterned tile flooringDedicated private movie theaterGenerous walk-in closets
Zillow last checked:
Listing updated:
Listed by:
Scot Drucker 865-405-1581,
Compass Florida, LLC,
Mathieu Rochette 305-343-1438,
Compass Florida, LLC
Bought with:
Liana Miftakhova, 3268626
New Perspective Realty
Source: MIAMI,MLS#: A11943797 Originating MLS: A-Miami Association of REALTORS
Originating MLS: A-Miami Association of REALTORSFacts & features
Interior
Bedrooms & bathrooms
- Bedrooms: 4
- Bathrooms: 4
- Full bathrooms: 4
Rooms
- Room types: Den/Library/Office, Family Room
Heating
- Central
Cooling
- Ceiling Fan(s), Central Air
Appliances
- Included: Dishwasher, Dryer, Microwave, Electric Range, Refrigerator, Self Cleaning Oven, Washer
- Laundry: Laundry Room
Features
- Built-in Features, Closet Cabinetry, Kitchen Island, Pantry, Split Bedroom, Vaulted Ceiling(s), Volume Ceilings, Walk-In Closet(s)
- Flooring: Tile, Wood
- Windows: Clear Impact Glass, Complete Impact Glass, High Impact Windows, Impact Glass
Interior area
- Total structure area: 5,658
- Total interior livable area: 4,662 sqft
Property
Parking
- Total spaces: 2
- Parking features: Additional Spaces Available, Circular Driveway, Driveway, Garage Door Opener
- Attached garage spaces: 2
- Has uncovered spaces: Yes
Features
- Stories: 1
- Entry location: First Floor Entry
- Patio & porch: Patio
- Exterior features: Room For Pool
- Pool features: R30-No Pool/No Water
- Has view: Yes
- View description: None
Lot
- Size: 0.46 Acres
- Features: 1/2 To Less Than 3/4 Acre Lot
Details
- Parcel number: 3021230221370
- Zoning: 0100
Construction
Type & style
- Home type: SingleFamily
- Property subtype: Single Family Residence
Materials
- Concrete Block Construction, CBS Construction
- Roof: Curved/S-Tile Roof
Condition
- Year built: 2010
Utilities & green energy
- Sewer: Public Sewer
- Water: Municipal Water
Community & HOA
Community
- Features: None, No Subdiv/Park Info
- Subdivision: Bisc Gardens Sec F Pt 1
HOA
- Has HOA: No
Location
- Region: Miami
Financial & listing details
- Price per square foot: $263/sqft
- Annual tax amount: $9,702
- Date on market: 1/23/2026
- Listing terms: All Cash,Conventional
Price history
| Date | Event | Price |
|---|---|---|
| 3/17/2026 | Sold | $1,225,000-5.8%$263/sqft |
Source:  MIAMI #A11943797 Report a problem MIAMI #A11943797 Report a problem | ||
| 3/11/2026 | Pending sale | $1,300,000$279/sqft |
Source: MIAMI #A11943797 Report a problem | ||
| 1/25/2026 | Listed for sale | $1,300,000$279/sqft |
Source: MIAMI #A11943797 Report a problem | ||
Public tax history
Tax history is unavailable.
Neighborhood: Biscayne Gardens Estates
Nearby homes
- $589,2003 bd2 ba1.6k sqft14801 NW South River Dr, Miami, FL 33167Off Market
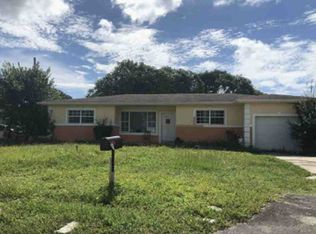
- $603,4003 bd2 ba1.6k sqft14801 NW River Dr, Miami, FL 33167Off Market
- $1,225,0004 bd4 ba4.6k sqft14781 NW South River Dr, Miami, FL 33167Sold
- $637,5003 bd2 ba1.8k sqft14780 NW South River Dr, Miami, FL 33167Off Market
- $617,8004 bd3 ba2.3k sqft1411 NW 146 Street Dr, Miami, FL 33167Off Market
- $461,4003 bd1 ba1.3k sqft14821 NW South River Dr, Miami, FL 33167Off Market
- $721,6004 bd3 ba1.9k sqft14830 NW South River Dr, Miami, FL 33167Off Market
- $935,6004 bd3 ba3.4k sqft1421 NW 146 Street Dr, Miami, FL 33167Off Market
Nearby schools
GreatSchools rating
- NABiscayne Gardens Elementary SchoolGrades: PK-5Distance: 1 mi
- 6/10Thomas Jefferson Middle SchoolGrades: PK-8Distance: 1 mi
- 2/10North Miami Senior High SchoolGrades: 9-12Distance: 2.6 mi
Schools provided by the listing agent
- Middle: Jefferson; Thomas
Source: MIAMI. This data may not be complete. We recommend contacting the local school district to confirm school assignments for this home.
Get a cash offer in 3 minutes
Find out how much your home could sell for in as little as 3 minutes with a no-obligation cash offer.
Estimated market value
$1,224,800
Get a cash offer in 3 minutes
Find out how much your home could sell for in as little as 3 minutes with a no-obligation cash offer.
Estimated market value
$1,224,800
Nearby cities
Nearby neighborhoods
Nearby zip codes
Other Golden Glades Topics
