Skip main navigation
Sold for $323,875
  • $323,875

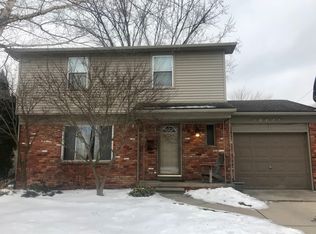
    14781 Talbot St, Oak Park, MI 48237

    3beds
    1,628sqft
    Single Family Residence
    Built in 1967
    6,534 Square Feet Lot
    $332,700 Zestimate®
    $199/sqft
    $2,027 Estimated rent

    Home value

    $332,700

    $313,000 - $356,000

    $2,027/mo

    Zestimate® history
    Loading
    Loading...

    Owner options

    List your home for rent

    $2,027/mo

    Rent Zestimate®

    Find your next renter with Zillow Rental Manager. Plus, with online applications, you can quickly screen prospective tenants – for free.

    Learn more

    $2,027/mo

    Rent Zestimate®

    Refinance and save

    $2,103/mo

    Est. payment

    Refinancing to a lower rate could help reduce your monthly payments and save thousands over the life of the loan.

    See today's rates

    $2,103/mo

    Est. payment

    Explore your selling options

    Work with a Zillow partner agent

    Leverage their expertise and Zillow's premium Showcase listings to get your home seen by more buyers.

    Get started

    List with your own agent

    Get your home in front of millions of buyers by listing it on Zillow.

    Learn how to do it

    Sell it yourself

    Take full control of how buyers see your home on Zillow by listing For Sale by Owner (FSBO).

    List your home

    What's special

    Welcome home! This open concept, sprawling ranch is everything youve been waiting for! Nestled on a quiet Oak Park street within Berkley schools, its conveniently located just minutes away from downtown Berkley, and walking distance to Oak Park’s social district. This home features tons of natural light, as well as hardwood floors throughout, both a living room and family room, and a finished basement. Enjoy entertaining in the open concept kitchen, living and dining space, where you will find newly installed hardwood floors, new appliances including a Bosch dishwasher, new cabinets and refinished countertops, and brand new hardware. Take in your morning coffee or host a barbecue on the lush patio just out the family room door wall. Both bathrooms have been updated, with reglazed tile and tub in full bathroom, newer cabinets, and new counter, as well as a new vanity and flooring in the half bathroom. The new furnace, air conditioning and humidifier (2024), as well as a new smart thermostat, will allow you to save on energy costs. Take advantage of the finished basement for your home gym, home office or play room needs. There, you will also find tons of storage space and a smart washer and dryer! The entire house also features new recessed, dimmable lighting, fresh paint, electronic smart door locks operated by Bluetooth, and new modern hardware on all doors. Hurry to see this one before it’s gone!

    Zillow last checked:

    Listing updated:

    Listed by:

    Christina Podzikowski 248-850-8632,

    @properties Christie's Int'l R.E. Royal Oak

    Bought with:

    Zachary Cummings, 6501440864

    EXP Realty

    Source: Realcomp II,MLS#: 20251024144MLS Logo

    Facts & features

    Interior

    Bedrooms & bathrooms
    • Bedrooms: 3
    • Bathrooms: 2
    • Full bathrooms: 1
    • 1/2 bathrooms: 1
    Primary bedroom
    • Level: Entry
    • Area: 132
    • Dimensions: 11 X 12
    Bedroom
    • Level: Entry
    • Area: 100
    • Dimensions: 10 X 10
    Bedroom
    • Level: Entry
    • Area: 99
    • Dimensions: 9 X 11
    Other
    • Level: Entry
    • Area: 50
    • Dimensions: 10 X 5
    Other
    • Level: Entry
    • Area: 18
    • Dimensions: 6 X 3
    Dining room
    • Level: Entry
    • Area: 99
    • Dimensions: 9 X 11
    Family room
    • Level: Entry
    • Area: 264
    • Dimensions: 22 X 12
    Flex room
    • Level: Basement
    • Area: 300
    • Dimensions: 12 X 25
    Kitchen
    • Level: Entry
    • Area: 121
    • Dimensions: 11 X 11
    Laundry
    • Level: Basement
    • Area: 392
    • Dimensions: 28 X 14
    Living room
    • Level: Entry
    • Area: 196
    • Dimensions: 14 X 14
    Heating
    • Forced Air, Natural Gas
    Cooling
    • Central Air
    Appliances
    • Included: Dishwasher, Disposal, Dryer, Free Standing Gas Oven, Free Standing Gas Range, Free Standing Refrigerator, Washer
    • Laundry: Laundry Room
    Features
    • Entrance Foyer, High Speed Internet, Programmable Thermostat
    • Basement: Partially Finished
    • Has fireplace: No
    Interior area
    • Total interior livable area: 1,628 sqft
    • Finished area above ground: 1,328
    • Finished area below ground: 300

    Property

    Parking
    • Total spaces: 2
    • Parking features: Two Car Garage, Detached
    • Garage spaces: 2
    Features
    • Levels: One
    • Stories: 1
    • Entry location: GroundLevel
    • Patio & porch: Patio
    • Exterior features: Lighting
    • Pool features: None
    • Fencing: Back Yard,Fenced,Fencing Allowed
    Lot
    • Size: 6,534 Square Feet
    • Dimensions: 54 x 118
    Details
    • Parcel number: 2519180004
    • Special conditions: Short Sale No,Standard

    Construction

    Type & style
    • Home type: SingleFamily
    • Architectural style: Ranch
    • Property subtype: Single Family Residence
    Materials
    • Aluminum Siding, Brick
    • Foundation: Basement, Poured, Slab
    • Roof: Asphalt
    Condition
    • New construction: No
    • Year built: 1967
    • Major remodel year: 2024

    Utilities & green energy

    • Sewer: Public Sewer
    • Water: Waterat Street

    Community & HOA

    Community
    • Subdivision: LAWRENCE MEADOWS
    HOA
    • Has HOA: No
    Location
    • Region: Oak Park

    Financial & listing details

    • Price per square foot: $199/sqft
    • Tax assessed value: $121,170
    • Annual tax amount: $7,131
    • Date on market: 8/8/2025
    • Cumulative days on market: 4 days
    • Listing agreement: Exclusive Right To Sell
    • Listing terms: Cash,Conventional,FHA,Va Loan
    • Exclusions: Exclusion(s) Exist

    Price history

    DateEventPrice
    8/27/2025Sold$323,875+13.7%$199/sqft
    Source: Realcomp II #20251024144 Report a problem
    8/11/2025Pending sale$284,900$175/sqft
    Source: Realcomp II #20251024144 Report a problem
    8/8/2025Price change$284,900+35.7%$175/sqft
    Source: Realcomp II #20251024144 Report a problem
    12/29/2021Pending sale$209,900$129/sqft
    Source: Realcomp II #2210100408 Report a problem
    12/16/2021Listed for sale$209,900$129/sqft
    Source: Realcomp II #2210100408 Report a problem

    Public tax history

    Tax history is unavailable.

    Neighborhood: 48237

    Nearby schools

    GreatSchools rating
    Get a cash offer in 3 minutes
    Find out how much your home could sell for in as little as 3 minutes with a no-obligation cash offer.
    Estimated market value
    $332,700
    Get a cash offer in 3 minutes
    Find out how much your home could sell for in as little as 3 minutes with a no-obligation cash offer.
    Estimated market value
    $332,700