Skip main navigation
Off market
  • $478,900

    14782 E Poundstone Dr, Aurora, CO 80015

    3beds
    2,426sqft
    Condo
    Built in 2017
    -- sqft lot
    $478,900 Zestimate®
    $197/sqft
    $3,114 Estimated rent

    Home value

    $478,900

    $455,000 - $503,000

    $3,114/mo

    Zestimate® history
    Loading
    Loading...

    Owner options

    List your home for rent

    $3,114/mo

    Rent Zestimate®

    Find your next renter with Zillow Rental Manager. Plus, with online applications, you can quickly screen prospective tenants – for free.

    Learn more

    $3,114/mo

    Rent Zestimate®

    Refinance and save

    $3,092/mo

    Est. payment

    Refinancing to a lower rate could help reduce your monthly payments and save thousands over the life of the loan.

    See today's rates

    $3,092/mo

    Est. payment

    Explore your selling options

    Work with a Zillow partner agent

    Leverage their expertise and Zillow's premium Showcase listings to get your home seen by more buyers.

    Get started

    List with your own agent

    Get your home in front of millions of buyers by listing it on Zillow.

    Learn how to do it

    Sell it yourself

    Take full control of how buyers see your home on Zillow by listing For Sale by Owner (FSBO).

    List your home

    What's special

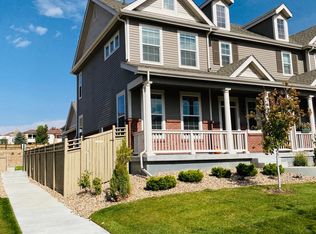
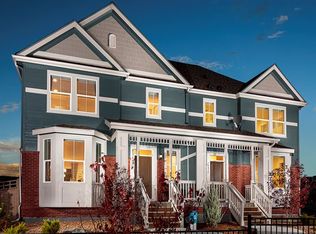
    Beautiful Townhouse with Many Custom Features. Three Bedroom Plus Bonus Main Floor Play Room or Study! Quartz Countertops Through-Out (Bathrooms Included)Stainless Steel Appliances (Energy Star), Gas Range, Double Oven with Convection Cooking, Large Pantry, and TONS of Cabinet Space! This Home is an Open Concept Layout with Ecobee Smart Thermostat with Alexa. There is a Smart Front Door Lock and Keypad.Central Air Conditioning with Ceiling Fans in Every Bedroom. Coming in from The Garage, is a Bench and Two Closets! This is an Energy Star Certified Home, LED Lighting Through-out, prewired for Home Security and for Surround Sound in the Living Room.This Residence Boasts Hardwood and Upgraded Carpet, Two Inch Wood Blinds, Upper Level Laundry, Large Master Walk-in Closet with En Suite Double Sink Bath. The Basement is Large with 600 Square Feet and HUGE Crawl Space, and Roughed in Plumbing for Future Bathroom. The Yard has an Extended Concrete Patio for Your Summer Enjoyment! Centrally Located with TONS of Shopping/Restaurants near by. East Access to I-225 and E-470! Show and Sell this Beauty!

    This property is not currently displayed as for sale or rent on Zillow. This may be different from what's on other websites or public sources.

    Facts & features

    Interior

    Bedrooms & bathrooms
    • Bedrooms: 3
    • Bathrooms: 3
    • Full bathrooms: 1
    • 3/4 bathrooms: 1
    • 1/2 bathrooms: 1
    Heating
    • Forced air
    Cooling
    • Central
    Appliances
    • Included: Dishwasher, Garbage disposal
    Features
    • Ceiling Fan(s), Kitchen Island, Walk-In Closet(s), Breakfast Nook, Eat-in Kitchen, Smart Thermostat, Entrance Foyer, Open Floorplan, Quartz Counters, Smoke Free
    • Flooring: Carpet, Hardwood
    • Windows: Double Pane Windows, Window Coverings
    • Basement: Partially finished
    • Fireplace features: Electric
    • Common walls with other units/homes: End Unit
    Interior area
    • Total interior livable area: 2,426 sqft
    • Finished area below ground: 0.00

    Property

    Parking
    • Total spaces: 2
    • Parking features: Garage - Attached
    Features
    • Entry location: Exterior Access
    • Patio & porch: Patio
    • Exterior features: Wood
    • Fencing: Full
    Lot
    • Size: 3,510 Square Feet
    • Features: Landscaped, Master Planned
    Details
    • Parcel number: 207318122036
    • Zoning description: RPD

    Construction

    Type & style
    • Home type: Condo
    Materials
    • Wood
    • Roof: Composition
    Condition
    • Year built: 2017

    Utilities & green energy

    • Sewer: Public Sewer
    • Water: Public

    Community & HOA

    Community
    • Security: Smoke Detector(s), Carbon Monoxide Detector(s), Smart Locks
    HOA
    • Has HOA: Yes
    • Services included: Snow Removal, Trash, Maintenance Grounds, Maintenance Structure
    • HOA fee: $265 monthly
    Location
    • Region: Aurora

    Financial & listing details

    • Price per square foot: $197/sqft
    • Tax assessed value: $505,700
    • Annual tax amount: $4,048
    • Road surface type: Paved

    Price history

    DateEventPrice
    3/11/2020Sold$430,000-2.3%$177/sqft
    Source: Public Record Report a problem
    1/28/2020Pending sale$439,900$181/sqft
    Source: Re/max Leaders #4575689 Report a problem
    1/14/2020Listed for sale$439,900+4.5%$181/sqft
    Source: Re/max Leaders #4575689 Report a problem
    2/13/2018Sold$421,080-3.4%$174/sqft
    Source: Public Record Report a problem
    3/16/2017Sold$435,802$180/sqft
    Source: Agent Provided Report a problem

    Public tax history

    YearProperty taxesTax assessment
    2025$4,048 +8.8%$31,606 -10.5%
    2024$3,720 +6.8%$35,296 -10.3%
    2023$3,484 -4.7%$39,359 +31.5%
    2022$3,656 $29,920 -2.8%
    2021-- $30,781 +6.5%
    2020$3,496 +20.7%$28,908
    2019$2,897 $28,908 +17.9%
    2018$2,897 +228.7%$24,509 +238.2%
    2017$881 $7,247 +114.2%
    2016-- $3,384 +91.1%
    2015-- $1,771
    Find assessor info on the county website

    Neighborhood: Pioneer Hills

    Nearby schools

    GreatSchools rating
    Schools provided by the listing agent
    • Elementary: Sagebrush
    • Middle: Laredo
    • High: Smoky Hill
    • District: Cherry Creek 5

    Source: The MLS. This data may not be complete. We recommend contacting the local school district to confirm school assignments for this home.

    Get a cash offer in 3 minutes
    Find out how much your home could sell for in as little as 3 minutes with a no-obligation cash offer.
    Estimated market value
    $478,900
    Get a cash offer in 3 minutes
    Find out how much your home could sell for in as little as 3 minutes with a no-obligation cash offer.
    Estimated market value
    $478,900