Gorgeous townhouse-style condo located in the highly desirable gated community of Potomac Club! This beautifully updated 3-bedroom, 2.5-bath home is move-in ready and designed for both comfort and style. The bright and airy living room features a ceiling fan and abundant natural light, while the spacious dining room boasts crown molding and plenty of room for entertaining. The open-concept kitchen is a chef’s dream, with 42-inch executive cabinets, stainless steel appliances, granite countertops, stylish backsplash, a pantry, and a cozy eat-in area. The adjoining family room opens to a private balcony—perfect for relaxing or enjoying morning coffee. Upstairs, the primary suite offers a large bedroom with lovely community views and a spa-like bath featuring ceramic tile, a soaking tub, separate shower, and dual sinks. Two additional generously sized bedrooms, a convenient laundry area, and abundant natural light complete the upper level. Additional highlights include updated lighting throughout and an attached one-car garage. Enjoy all the amenities Potomac Club has to offer: indoor and outdoor pools, a community fitness center, clubhouse, and more. Unbeatable location close to shopping, dining, Potomac Mills Mall, and I-95 for easy commuting. Washer and dryer included; dryer conveys as-is. Don’t miss this one—schedule your showing today!
Sold for $470,000
$470,000
14782 Potomac Branch Dr, Woodbridge, VA 22191
3beds
2,153sqft
Townhouse
Built in 2007
-- sqft lot
$464,700 Zestimate®
$218/sqft
$3,017 Estimated rent
Home value
$464,700
$441,000 - $488,000
$3,017/mo
Zestimate® history
Owner options
List your home for rent
$3,017/mo
Rent Zestimate®
Find your next renter with Zillow Rental Manager. Plus, with online applications, you can quickly screen prospective tenants – for free.
$3,017/mo
Rent Zestimate®
Refinance and save
$3,061/mo
Est. payment
Refinancing to a lower rate could help reduce your monthly payments and save thousands over the life of the loan.
$3,061/mo
Est. payment
Explore your selling options
Work with a Zillow partner agent
Leverage their expertise and Zillow's premium Showcase listings to get your home seen by more buyers.
Get startedList with your own agent
Get your home in front of millions of buyers by listing it on Zillow.
Learn how to do itSell it yourself
Take full control of how buyers see your home on Zillow by listing For Sale by Owner (FSBO).
List your homeWhat's special
Private balconyAttached one-car garageGranite countertopsOpen-concept kitchenConvenient laundry areaUpdated lightingAbundant natural light
Zillow last checked:
Listing updated:
Listed by:
Daniel Rochon 703-346-2776,
EXP Realty, LLC
Bought with:
Laura Catron
TTR Sotheby's International Realty
Source: Bright MLS,MLS#: VAPW2105344
Facts & features
Interior
Bedrooms & bathrooms
- Bedrooms: 3
- Bathrooms: 3
- Full bathrooms: 2
- 1/2 bathrooms: 1
- Main level bathrooms: 1
Basement
- Area: 0
Heating
- Electric
Cooling
- Central Air, Ceiling Fan(s), Electric
Appliances
- Included: Microwave, Dryer, Washer, Cooktop, Dishwasher, Disposal, Refrigerator, Ice Maker, Electric Water Heater
Features
- Ceiling Fan(s), Air Filter System
- Flooring: Tile/Brick, Carpet
- Has basement: No
- Number of fireplaces: 1
- Fireplace features: Screen
Interior area
- Total structure area: 2,153
- Total interior livable area: 2,153 sqft
- Finished area above ground: 2,153
- Finished area below ground: 0
Property
Parking
- Total spaces: 1
- Parking features: Garage Door Opener, Parking Lot, Attached
- Attached garage spaces: 1
Accessibility
- Accessibility features: None
Features
- Levels: Three
- Stories: 3
- Pool features: Community
Details
- Additional structures: Above Grade, Below Grade
- Parcel number: 8391059921.02
- Zoning: R16
- Zoning description: SUBURBAN RESIDENTIAL HIGH
- Special conditions: Standard
Construction
Type & style
- Home type: Townhouse
- Architectural style: Traditional,Colonial
- Property subtype: Townhouse
Materials
- Combination
- Foundation: Other
Condition
- New construction: No
- Year built: 2007
Utilities & green energy
- Sewer: Public Septic, Community Septic Tank
- Water: Public
Community & HOA
Community
- Features: Pool
- Condo and coop fee: $237 monthly
- Subdivision: Potomac Club
HOA
- Has HOA: Yes
- Amenities included: Clubhouse, Pool, Indoor Pool, Basketball Court, Fitness Center, Sauna, Party Room, Common Grounds, Community Center, Gated, Meeting Room, Recreation Facilities, Tot Lots/Playground
- Services included: Common Area Maintenance, Maintenance Structure, Insurance, Lawn Care Front, Pool(s), Recreation Facility, Reserve Funds, Security, Snow Removal, Trash
- HOA fee: $166 monthly
- Second HOA name: Potomac Club Condo
Location
- Region: Woodbridge
Financial & listing details
- Price per square foot: $218/sqft
- Tax assessed value: $391,200
- Annual tax amount: $4,409
- Date on market: 10/4/2025
- Listing agreement: Exclusive Right To Sell
- Inclusions: Microwave, Ceiling Fan, Clothes Dryer (as Is), Washer, Dishwasher, Disposer, Fireplace, Garage Opener With Remote, Refrigerator W / Ice Maker Stove Or Range
- Ownership: Condominium
Price history
| Date | Event | Price |
|---|---|---|
| 2/9/2026 | Sold | $470,000$218/sqft |
Source:  Bright MLS #VAPW2105344 Report a problem Bright MLS #VAPW2105344 Report a problem | ||
| 1/4/2026 | Pending sale | $470,000$218/sqft |
Source: Bright MLS #VAPW2105344 Report a problem | ||
| 1/1/2026 | Contingent | $470,000$218/sqft |
Source: Bright MLS #VAPW2105344 Report a problem | ||
| 12/19/2025 | Price change | $470,000-2.1%$218/sqft |
Source: Bright MLS #VAPW2105344 Report a problem | ||
| 11/19/2025 | Price change | $480,000-2%$223/sqft |
Source: Bright MLS #VAPW2105344 Report a problem | ||
| 11/17/2025 | Price change | $490,000+5.4%$228/sqft |
Source: Bright MLS #VAPW2105344 Report a problem | ||
| 11/15/2025 | Price change | $465,000-5.1%$216/sqft |
Source: Bright MLS #VAPW2105344 Report a problem | ||
| 10/19/2025 | Price change | $490,000-1%$228/sqft |
Source: Bright MLS #VAPW2105344 Report a problem | ||
| 10/4/2025 | Listed for sale | $495,000+12.5%$230/sqft |
Source: Bright MLS #VAPW2105344 Report a problem | ||
| 10/24/2022 | Sold | $440,000$204/sqft |
Source: Bright MLS #VAPW2035152 Report a problem | ||
| 10/3/2022 | Contingent | $440,000$204/sqft |
Source: Bright MLS #VAPW2035152 Report a problem | ||
| 9/23/2022 | Listed for sale | $440,000$204/sqft |
Source: Bright MLS #VAPW2035152 Report a problem | ||
| 9/18/2021 | Listing removed | -- |
Source: Zillow Rental Manager Report a problem | ||
| 8/28/2021 | Listed for rent | $2,950+18%$1/sqft |
Source: Zillow Rental Manager Report a problem | ||
| 2/27/2021 | Listing removed | -- |
Source: Owner Report a problem | ||
| 2/9/2020 | Listing removed | $2,500$1/sqft |
Source: Owner Report a problem | ||
| 2/7/2020 | Listed for rent | $2,500$1/sqft |
Source: Owner Report a problem | ||
Public tax history
| Year | Property taxes | Tax assessment |
|---|---|---|
| 2015 | $3,387 +0.6% | $277,400 +2.9% |
| 2014 | $3,368 +0.2% | $269,600 +0.8% |
| 2013 | $3,360 -5.4% | $267,500 -1.1% |
| 2012 | $3,551 +1.4% | $270,400 +6% |
| 2011 | $3,503 | $255,000 -4.3% |
| 2010 | $3,503 +3.6% | $266,500 +1.6% |
| 2009 | $3,381 -1% | $262,300 -20.9% |
| 2008 | $3,417 | $331,700 |
Find assessor info on the county website
Neighborhood: Potomac Club
Nearby homes
- $236,6003 bd3 ba1.4k sqft14784 Potomac Branch Dr, Woodbridge, VA 22191Off Market
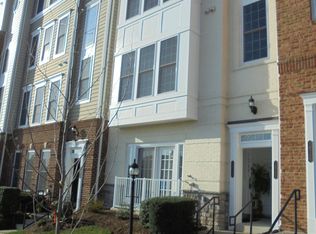
- $405,9003 bd2 ba1.4k sqft14784 Potomac Branch Dr #457A, Woodbridge, VA 22191Off Market
- $470,0003 bd3 ba2.1k sqft14782 Potomac Branch #458A, Woodbridge, VA 22191Sold
- $400,8003 bd2 ba1.4k sqft14778 Potomac Branch Dr #460A, Woodbridge, VA 22191Off Market
- $477,6003 bd3 ba2.1k sqft14780 Potomac Branch Dr #459A, Woodbridge, VA 22191Off Market
- $438,1003 bd2 ba2.1k sqft14780 Potomac Branch Dr, Woodbridge, VA 22191Off Market
- $450,0003 bd2 ba2.1k sqft14786 Potomac Branch Dr #456A, Woodbridge, VA 22191Sold
- $450,0003 bd3 ba2.1k sqft14786 Potomac Branch Dr, Woodbridge, VA 22191Sold
Nearby schools
GreatSchools rating
- 6/10Fannie W. Fitzgerald Elementary SchoolGrades: PK-5Distance: 1.8 mi
- 4/10Rippon Middle SchoolGrades: 6-8Distance: 1 mi
- 3/10Freedom High SchoolGrades: 9-12Distance: 0.8 mi
Schools provided by the listing agent
- Elementary: Marumsco Hills
- Middle: Rippon
- High: Freedom
- District: Prince William County Public Schools
Source: Bright MLS. This data may not be complete. We recommend contacting the local school district to confirm school assignments for this home.
Get a cash offer in 3 minutes
Find out how much your home could sell for in as little as 3 minutes with a no-obligation cash offer.
Estimated market value
$464,700
Get a cash offer in 3 minutes
Find out how much your home could sell for in as little as 3 minutes with a no-obligation cash offer.
Estimated market value
$464,700
- Virginia
- Prince William County
- Woodbridge
- 22191
- Potomac Club
- 14782 Potomac Branch Dr
Nearby cities
Nearby neighborhoods
Nearby zip codes
Other Woodbridge Topics
