Skip main navigation
Sold for $380,000
  • $380,000

    14783 Darbydale Ave, Woodbridge, VA 22193

    3beds
    1,332sqft
    Townhouse
    Built in 1979
    1,441 Square Feet Lot
    $386,600 Zestimate®
    $285/sqft
    $2,554 Estimated rent

    Home value

    $386,600

    $360,000 - $418,000

    $2,554/mo

    Zestimate® history
    Loading
    Loading...

    Owner options

    List your home for rent

    $2,554/mo

    Rent Zestimate®

    Find your next renter with Zillow Rental Manager. Plus, with online applications, you can quickly screen prospective tenants – for free.

    Learn more

    $2,554/mo

    Rent Zestimate®

    Refinance and save

    $2,453/mo

    Est. payment

    Refinancing to a lower rate could help reduce your monthly payments and save thousands over the life of the loan.

    See today's rates

    $2,453/mo

    Est. payment

    Explore your selling options

    Work with a Zillow partner agent

    Leverage their expertise and Zillow's premium Showcase listings to get your home seen by more buyers.

    Get started

    List with your own agent

    Get your home in front of millions of buyers by listing it on Zillow.

    Learn how to do it

    Sell it yourself

    Take full control of how buyers see your home on Zillow by listing For Sale by Owner (FSBO).

    List your home

    What's special

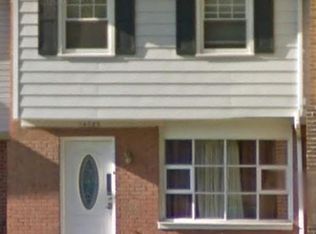
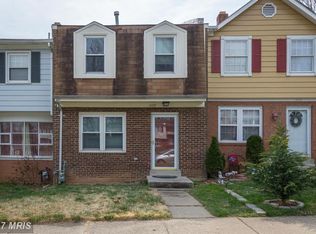
    This charming Colonial townhouse in the desirable Dale City neighborhood offers an exceptional investment opportunity with its well-designed layout and modern amenities. Built in 1979, this property has been thoughtfully maintained and features a fully finished basement with both outside and rear entrances, providing versatile space that can be utilized as an office, studio, or additional living area. With a total of 1,638 finished square feet, this home is perfect for maximizing rental income potential. Step inside to discover a warm and inviting atmosphere, highlighted by beautiful wood floors that flow throughout the main living areas. The kitchen is equipped with essential appliances, including a dishwasher, disposal, icemaker, electric oven/range, and refrigerator, ensuring that future tenants will have everything they need for modern living. The property features a welcoming fireplace, adding a touch of comfort and charm to the basement space, ideal for creating a cozy ambiance during cooler months. The primary bath offers convenience and privacy, enhancing the overall appeal of the home. Investors will appreciate the off-street parking, which is a valuable asset in this area, ensuring that tenants have easy access to their vehicles. The fully finished basement not only adds significant living space but also opens up possibilities for additional rental income, whether through a home office or a separate living area. The walkout level provides easy access to the outdoors, enhancing the overall livability of the home. With no homeowners association fees to worry about, this property stands out as a cost-effective investment. The combination of its prime location in Dale City, functional layout, and modern amenities makes it a compelling choice for investors looking to capitalize on the rental market. This townhouse is not just a property; it's a place where comfort meets opportunity. Don't miss your chance to invest in a home that promises both immediate returns and long-term value.

    Zillow last checked:

    Listing updated:

    Listed by:

    Yaztka Allen 571-221-7055,

    Realty One Group New Heights

    Bought with:

    Jennifer Herbert, 0225253277

    Redfin Corporation

    Source: Bright MLS,MLS#: VAPW2103832MLS Logo

    Facts & features

    Interior

    Bedrooms & bathrooms
    • Bedrooms: 3
    • Bathrooms: 4
    • Full bathrooms: 2
    • 1/2 bathrooms: 2
    • Main level bathrooms: 4
    • Main level bedrooms: 3
    Rooms
    • Room types: Bedroom 2, Bedroom 3, Bedroom 1, Bathroom 1, Bathroom 2, Half Bath
    Bedroom 1
    • Level: Main
    Bedroom 2
    • Level: Main
    Bedroom 3
    • Level: Main
    Bathroom 1
    • Level: Main
    Bathroom 2
    • Level: Main
    Half bath
    • Level: Main
    Half bath
    • Level: Main
    Heating
    • Forced Air, Natural Gas
    Cooling
    • Central Air, Electric
    Appliances
    • Included: Dishwasher, Disposal, Ice Maker, Oven/Range - Electric, Refrigerator, Gas Water Heater
    Features
    • Dining Area, Kitchen - Table Space, Primary Bath(s)
    • Flooring: Wood
    • Basement: Finished,Exterior Entry,Rear Entrance,Walk-Out Access
    • Number of fireplaces: 1
    Interior area
    • Total structure area: 1,332
    • Total interior livable area: 1,332 sqft
    • Finished area above ground: 1,332

    Property

    Parking
    • Parking features: Off Street
    Accessibility
    • Accessibility features: None
    Features
    • Levels: Three
    • Stories: 3
    • Pool features: None
    • Fencing: Back Yard
    Lot
    • Size: 1,441 Square Feet
    Details
    • Additional structures: Above Grade
    • Parcel number: 54845
    • Zoning: RPC
    • Special conditions: Standard

    Construction

    Type & style
    • Home type: Townhouse
    • Architectural style: Colonial
    • Property subtype: Townhouse
    Materials
    • Brick, Combination
    • Foundation: Other
    Condition
    • New construction: No
    • Year built: 1979

    Utilities & green energy

    • Sewer: Public Septic, Public Sewer
    • Water: Public

    Community & HOA

    Community
    • Subdivision: Dale City
    HOA
    • Has HOA: Yes
    • HOA fee: $107 monthly
    • HOA name: DALE CITY 11TH
    Location
    • Region: Woodbridge

    Financial & listing details

    • Price per square foot: $285/sqft
    • Tax assessed value: $399,700
    • Annual tax amount: $3,694
    • Date on market: 9/11/2025
    • Listing agreement: Exclusive Right To Sell
    • Ownership: Fee Simple

    Price history

    DateEventPrice
    10/24/2025Sold$380,000+1.3%$285/sqft
    Source: Bright MLS #VAPW2103832 Report a problem
    9/17/2025Pending sale$375,000$282/sqft
    Source: Bright MLS #VAPW2103832 Report a problem
    9/11/2025Listed for sale$375,000+50%$282/sqft
    Source: Bright MLS #VAPW2103832 Report a problem
    5/5/2018Listing removed$249,999$188/sqft
    Source: Classic Realty, Ltd. #1000227122 Report a problem
    3/4/2018Price change$249,999+8.7%$188/sqft
    Source: Classic Realty, Ltd. #1000227122 Report a problem
    3/2/2018Listed for sale$229,999+21.1%$173/sqft
    Source: Classic Realty, Ltd. #1000227122 Report a problem
    9/12/2013Sold$190,000+100%$143/sqft
    Source: Public Record Report a problem
    11/3/2008Sold$95,000$71/sqft
    Source: Public Record Report a problem
    8/29/2008Price change$95,000-13.6%$71/sqft
    Source: Long and Foster Real Estate #PW6759165 Report a problem
    7/26/2008Price change$110,000-11.9%$83/sqft
    Source: Long and Foster Real Estate #PW6759165 Report a problem
    6/25/2008Price change$124,900-5.3%$94/sqft
    Source: Long and Foster Real Estate #PW6759165 Report a problem
    5/27/2008Listed for sale$131,900-55.3%$99/sqft
    Source: Long and Foster Real Estate #PW6759165 Report a problem
    6/7/2005Sold$295,000+268.8%$221/sqft
    Source: Public Record Report a problem
    8/1/2000Sold$80,000+50.9%$60/sqft
    Source: Public Record Report a problem
    9/22/1998Sold$53,000-33.7%$40/sqft
    Source: Public Record Report a problem
    4/14/1995Sold$79,900+23.8%$60/sqft
    Source: Public Record Report a problem
    2/6/1995Sold$64,521$48/sqft
    Source: Public Record Report a problem

    Public tax history

    YearProperty taxesTax assessment
    2025$3,919 +9.1%$399,700 +10.7%
    2024$3,591 +2.4%$361,100 +7.1%
    2023$3,509 -2.8%$337,200 +6.2%
    2022$3,611 +5.5%$317,400 +14.2%
    2021$3,422 +4.7%$278,000 +5.7%
    2020$3,269 +118.8%$263,100 +6.3%
    2019$1,494 -45.7%$247,500 +8.6%
    2018$2,753 +10.4%$228,000 +8%
    2017$2,493 $211,100 +5.1%
    2016$2,493 +9.5%$200,900 +4.1%
    2015$2,276 $192,900 +7.8%
    2014$2,276 $178,900 +12.9%
    2013-- $158,500 +4.8%
    2012-- $151,200 +63.6%
    2010-- $92,400 -4.6%
    2009-- $96,900 -59.8%
    2008-- $240,900 -16.4%
    2007-- $288,300 -0.8%
    2006-- $290,600 +38.2%
    2005-- $210,300 +32.6%
    2004-- $158,600 +31.9%
    2003-- $120,200 +14%
    2002-- $105,400 +22.7%
    2001-- $85,900
    Find assessor info on the county website

    Neighborhood: Dale City

    Nearby schools

    GreatSchools rating
    Schools provided by the listing agent
    • High: Gar-field
    • District: Prince William County Public Schools

    Source: Bright MLS. This data may not be complete. We recommend contacting the local school district to confirm school assignments for this home.

    Get a cash offer in 3 minutes
    Find out how much your home could sell for in as little as 3 minutes with a no-obligation cash offer.
    Estimated market value
    $386,600
    Get a cash offer in 3 minutes
    Find out how much your home could sell for in as little as 3 minutes with a no-obligation cash offer.
    Estimated market value
    $386,600