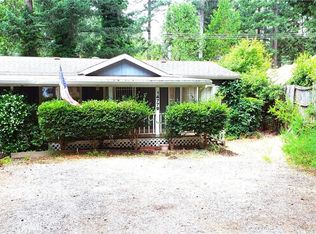
Nestled amidst the picturesque hills and Pines of Magalia, this house exudes a cozy cabin charm and offers breathtaking forest views. Situated on a beautiful and expansive lot adorned with majestic trees and immaculate landscaping, this residence provides a serene and tranquil living environment. Approaching the property, you'll notice a one-car detached garage and an outbuilding equipped with power and water, offering versatility and additional storage space. The exterior of the house boasts a rustic appeal, blending harmoniously with the natural surroundings. Upon entering, you'll be greeted by a warm and inviting atmosphere. The house features both a living room and a family room, providing ample space for relaxation and entertainment and the free-standing wood-burning fireplace adds a touch of rustic elegance and creates a cozy ambiance during colder months. The kitchen has been tastefully updated with oak cabinets and window frames, exuding a classic charm. The primary bathroom has undergone a stylish renovation, featuring new fixtures, tile flooring, and has a large walk-in shower. A vanity and a spacious walk-in closet further enhance the functionality and appeal of the bathroom. Outside, the property is fully landscaped and boasts an irrigation system, ensuring the lush greenery thrives year-round. Multiple patios offer delightful spaces to embrace the outdoors, whether you seek peaceful solitude or desire to entertain guests. A well-maintained lawn adds a touch of natural beauty to the surroundings. As part of the exceptional POA homeowner's association, residents have access to a wealth of amenities. The community pool invites refreshing dips during the warmer months, while live music performances add a vibrant atmosphere to summer gatherings. The HOA facilities also include a library, a card room, and various craft, dance, and exercise classes, catering to a wide range of interests. Tennis and basketball courts provide opportunities for active recreation, and a rentable facility is available for hosting special events, ensuring a sense of community and social engagement. With a little fresh paint and new carpet, this will be a wonderful place to call home.
Sold for $165,000
Listed by: Parkway Real Estate Co. • Angela Garey • Contact: 530-592-3432
Bought with: Referral Realty
$165,000
14783 Denise Dr, Magalia, CA 95954
2beds
1,455sqft
Manufactured Home
Built in 1973
0.29 Acres Lot
$149,200 Zestimate®
$113/sqft
$1,517 Estimated rent
Home value
$149,200
$124,000 - $175,000
$1,517/mo
Zestimate® history
Owner options
List your home for rent
$1,517/mo
Rent Zestimate®
Find your next renter with Zillow Rental Manager. Plus, with online applications, you can quickly screen prospective tenants – for free.
$1,517/mo
Rent Zestimate®
Refinance and save
$1,353/mo
Est. payment
Refinancing to a lower rate could help reduce your monthly payments and save thousands over the life of the loan.
$1,353/mo
Est. payment
Explore your selling options
Work with a Zillow partner agent
Leverage their expertise and Zillow's premium Showcase listings to get your home seen by more buyers.
Get startedList with your own agent
Get your home in front of millions of buyers by listing it on Zillow.
Learn how to do itSell it yourself
Take full control of how buyers see your home on Zillow by listing For Sale by Owner (FSBO).
List your homeWhat's special
Basketball courtsMajestic treesFresh paintExercise classesNew fixturesSpacious walk-in closetAmple space
Zillow last checked:
Listing updated:
Listed by:
Angela Garey DRE #01520611 530-592-3432,
Parkway Real Estate Co.,
John Barroso DRE #01434090 530-570-8489,
Parkway Real Estate Co.
Bought with:
Mystique Alexander-Jones, DRE #01949713
Referral Realty
Source: CRMLS,MLS#: SN23132456 Originating MLS: California Regional MLS
Originating MLS: California Regional MLSFacts & features
Interior
Bedrooms & bathrooms
- Bedrooms: 2
- Bathrooms: 2
- Full bathrooms: 2
- Main level bathrooms: 2
- Main level bedrooms: 2
Rooms
- Room types: Bedroom, Family Room, Kitchen, Living Room, Other, Dining Room
Bedroom
- Features: All Bedrooms Down
Bedroom
- Features: Bedroom on Main Level
Bathroom
- Features: Separate Shower, Tub Shower, Vanity
Other
- Features: Walk-In Closet(s)
Heating
- Fireplace(s), See Remarks
Cooling
- None
Appliances
- Included: Dishwasher, Electric Oven
- Laundry: Inside, Laundry Room
Features
- Ceiling Fan(s), Separate/Formal Dining Room, All Bedrooms Down, Bedroom on Main Level, Walk-In Closet(s)
- Flooring: Carpet, Tile, Vinyl
- Windows: Double Pane Windows
- Has fireplace: Yes
- Fireplace features: Living Room
- Common walls with other units/homes: No Common Walls
Interior area
- Total interior livable area: 1,455 sqft
Property
Parking
- Parking features: Concrete, Covered, Garage
Features
- Levels: One
- Stories: 1
- Entry location: 1
- Patio & porch: Rear Porch, Front Porch, Porch
- Pool features: Association
- Spa features: None
- Has view: Yes
- View description: Trees/Woods
Lot
- Size: 0.29 Acres
- Features: Back Yard, Lawn, Landscaped, Sprinkler System
Details
- Additional structures: Shed(s), Storage
- Parcel number: 065370061000
- Zoning: RMH
- Special conditions: Standard
Construction
Type & style
- Home type: MobileManufactured
- Property subtype: Manufactured Home
Materials
- Roof: Composition
Condition
- New construction: No
- Year built: 1973
Utilities & green energy
- Sewer: Septic Tank
- Water: Public
Community & HOA
Community
- Features: Foothills, Mountainous, Rural
HOA
- Has HOA: Yes
- Amenities included: Sport Court, Game Room, Meeting/Banquet/Party Room, Pool
- HOA fee: $270 annually
- HOA name: POA
Location
- Region: Magalia
Financial & listing details
- Price per square foot: $113/sqft
- Tax assessed value: $117,300
- Annual tax amount: $1,257
- Date on market: 7/19/2023
- Cumulative days on market: 3 days
- Listing terms: Submit
Price history
| Date | Event | Price |
|---|---|---|
| 9/13/2023 | Sold | $165,000+32%$113/sqft |
Source:  CRMLS #SN23132456 Report a problem CRMLS #SN23132456 Report a problem | ||
| 7/24/2023 | Pending sale | $125,000$86/sqft |
Source: CRMLS #SN23132456 Report a problem | ||
| 7/19/2023 | Listed for sale | $125,000$86/sqft |
Source: CRMLS #SN23132456 Report a problem | ||
Public tax history
| Year | Property taxes | Tax assessment |
|---|---|---|
| 2025 | $1,257 +1.6% | $117,300 +2% |
| 2024 | $1,238 +163.7% | $115,000 +173.2% |
| 2023 | $469 +2.1% | $42,088 +2% |
| 2022 | $460 +2.2% | $41,264 +2% |
| 2021 | $450 +5.1% | $40,456 +1% |
| 2020 | $428 +2% | $40,043 +2% |
| 2019 | $420 +1.9% | $39,259 +2% |
| 2018 | $412 +1.6% | $38,491 +2% |
| 2017 | $405 +4.4% | $37,737 +2% |
| 2016 | $388 +3.5% | $36,998 +1.5% |
| 2015 | $375 | $36,444 +2% |
| 2014 | $375 | $35,731 +0.5% |
| 2013 | -- | $35,570 +2% |
| 2012 | -- | $34,874 +2% |
| 2011 | -- | $34,191 +0.8% |
| 2010 | -- | $33,936 -0.2% |
| 2009 | -- | $34,017 +2% |
| 2008 | -- | $33,351 +2% |
| 2007 | -- | $32,698 +2% |
| 2006 | -- | $32,057 +2% |
| 2005 | -- | $31,429 +2% |
| 2004 | -- | $30,813 +1.9% |
| 2003 | -- | $30,249 +2% |
| 2002 | -- | $29,657 +2% |
| 2001 | -- | $29,076 |
Find assessor info on the county website
Neighborhood: 95954
Nearby homes
- $51,000-- bd-- ba-- sqft14783 Denise Dr, Magalia, CA 95954Off Market
- $159,9003 bd3 ba1.6k sqft14779 Denise Dr, Magalia, CA 95954Sold
- $25,000-- bd-- ba-- sqft14789 Denise Dr, Magalia, CA 95954Off Market
- $112,3003 bd2 ba1.1k sqft14775 Denise Dr, Magalia, CA 95954Off Market
- $86,5232 bd2 ba1.2k sqft14795 Denise Dr, Magalia, CA 95954Off Market
- $32,446-- bd-- ba-- sqft14795 Denise Dr, Magalia, CA 95954Off Market
- $150,3002 bd2 ba1.3k sqft6422 Grove Ct, Magalia, CA 95954Off Market
- $241,2003 bd2 ba1.3k sqft14796 Denise Dr, Magalia, CA 95954Off Market
Nearby schools
GreatSchools rating
- 3/10Cedarwood Elementary SchoolGrades: K-6Distance: 0.4 mi
- 7/10Children's Community Charter SchoolGrades: K-8Distance: 4.5 mi
- 7/10Paradise Senior High SchoolGrades: 9-12Distance: 6 mi
- California
- Butte County
- Magalia
- 95954
- 14783 Denise Dr
Nearby cities
Nearby zip codes
Other Magalia Topics
