Skip main navigation
Off market
  • $455,900

    14783 E Crestridge Dr, Aurora, CO 80015

    3beds
    1,814sqft
    Townhouse
    Built in 2017
    -- sqft lot
    $455,900 Zestimate®
    $251/sqft
    $2,730 Estimated rent

    Home value

    $455,900

    $433,000 - $479,000

    $2,730/mo

    Zestimate® history
    Loading
    Loading...

    Owner options

    List your home for rent

    $2,730/mo

    Rent Zestimate®

    Find your next renter with Zillow Rental Manager. Plus, with online applications, you can quickly screen prospective tenants – for free.

    Learn more

    $2,730/mo

    Rent Zestimate®

    Refinance and save

    $2,742/mo

    Est. payment

    Refinancing to a lower rate could help reduce your monthly payments and save thousands over the life of the loan.

    See today's rates

    $2,742/mo

    Est. payment

    Explore your selling options

    Work with a Zillow partner agent

    Leverage their expertise and Zillow's premium Showcase listings to get your home seen by more buyers.

    Get started

    List with your own agent

    Get your home in front of millions of buyers by listing it on Zillow.

    Learn how to do it

    Sell it yourself

    Take full control of how buyers see your home on Zillow by listing For Sale by Owner (FSBO).

    List your home

    What's special

    Private yardFront yardRare private fenced yardOpen spaceDen spaceLarge loftFresh color palette

    This meticulously maintained like-new Pioneer Hills townhome is Move-in Ready and lives like a standalone home as an end unit with no close neighbors on 3 sides. Enjoy a front yard, rare private fenced yard with deck, and open space across from the garage. The covered front porch invites you in, and the entry opens into the living room, with 9 Foot ceilings, large windows and solid hardwood floors. The open floor plan is great for entertaining. The dining room opens to an over-sized sliding door to the rare, private yard with front and back gates. The large Trex deck (11' x 10') has room to relax and stairs leading into the yard. The bright white kitchen allows for plenty of storage and counter space. The spacious laundry room is conveniently located on the main level. The master bedroom is a lovely upstairs retreat complete with a walk-in closet, ensuite bath, cove ceiling + ceiling fan and windows overlooking the front yard. There is a large loft perfect for a den space or an office. The finished basement makes a spacious third bedroom with a walk-in closet, ensuite full bath and room for a sitting area. This thoughtfully designed home boasts a fresh color palette and a 240 volt ev outlet charger installed in the garage for electric vehicles/ev charging. Fabulous location close to Parker Road for easy access to i-225, i-25, shopping and restaurants. Walking trails are steps away in the open space while extensive outdoor recreation including trails and the reservoir in nearby Cherry Creek State Park

    This property is not currently displayed as for sale or rent on Zillow. This may be different from what's on other websites or public sources.

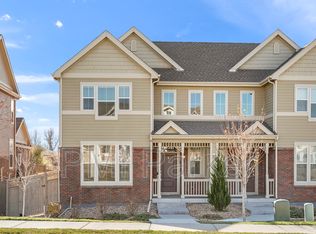
    Facts & features

    Interior

    Bedrooms & bathrooms
    • Bedrooms: 3
    • Bathrooms: 3
    • Full bathrooms: 2
    • 1/2 bathrooms: 1
    Heating
    • Forced air, Gas
    Cooling
    • Central
    Appliances
    • Included: Dishwasher, Dryer, Garbage disposal, Microwave, Range / Oven, Refrigerator, Washer
    • Laundry: In Unit
    Features
    • Flooring: Tile, Carpet, Hardwood
    • Basement: Partially finished
    Interior area
    • Total interior livable area: 1,814 sqft

    Property

    Parking
    • Total spaces: 2
    • Parking features: Garage - Attached, Off-street
    Features
    • Exterior features: Wood
    Details
    • Parcel number: 207318123011

    Construction

    Type & style
    • Home type: Townhouse
    Materials
    • Wood
    • Roof: Composition
    Condition
    • Year built: 2017

    Community & HOA

    HOA
    • Has HOA: Yes
    • HOA fee: $50 monthly
    Location
    • Region: Aurora

    Financial & listing details

    • Price per square foot: $251/sqft
    • Tax assessed value: $499,500
    • Annual tax amount: $3,927

    Price history

    DateEventPrice
    2/16/2023Sold$450,000+12.8%$248/sqft
    Source: Public Record Report a problem
    6/9/2022Listing removed--
    Source: Zillow Rental Manager Report a problem
    6/1/2022Listed for rent$3,240$2/sqft
    Source: Zillow Rental Manager Report a problem
    2/27/2018Sold$399,107$220/sqft
    Source: Public Record Report a problem

    Public tax history

    YearProperty taxesTax assessment
    2025$3,927 +8.8%$31,219 -8.8%
    2024$3,609 +3.8%$34,237 -12.9%
    2023$3,476 -4.7%$39,325 +31.7%
    2022$3,647 $29,851 -2.8%
    2021-- $30,710 +6.2%
    2020$3,496 +20.7%$28,908
    2019$2,897 $28,908 +17.9%
    2018$2,897 +228.7%$24,509 +238.2%
    2017$881 $7,247 +114.2%
    2016-- $3,384 +91.1%
    2015-- $1,771
    Find assessor info on the county website

    Neighborhood: Pioneer Hills

    Nearby schools

    GreatSchools rating
    Schools provided by the listing agent
    • Elementary: Sagebrush
    • Middle: Laredo
    • High: Smoky Hill
    • District: Cherry Creek 5

    Source: The MLS. This data may not be complete. We recommend contacting the local school district to confirm school assignments for this home.

    Get a cash offer in 3 minutes
    Find out how much your home could sell for in as little as 3 minutes with a no-obligation cash offer.
    Estimated market value
    $455,900
    Get a cash offer in 3 minutes
    Find out how much your home could sell for in as little as 3 minutes with a no-obligation cash offer.
    Estimated market value
    $455,900