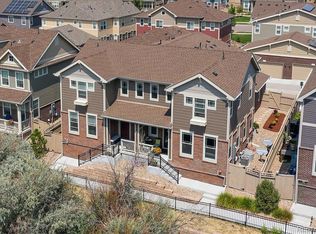
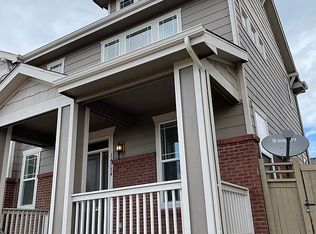
Buyer's contingency fell - Hurry to see this absolutely stunning end unit townhome in the prestigious Pioneer Hills community of Centennial, Colorado. This spectacular home sits perfectly on one of the most spectacular lots that features amazing mountain views and borders open space with easy access to miles of walking and biking paths to Cherry Creek State Park and beyond. This remarkable craftsman style home is loaded with fine features, quality upgrades and is flooded with natural light through the abundance of large windows that perfectly frame the outdoor splendor. The gourmet kitchen is a Chef's dream with gorgeous cabinets, custom tile back-splash, gorgeous Quartz counters and upgraded stainless steel appliances. Just steps away to the kitchen dining area with easy access to the private patio where you can sit back and enjoy the meticulously maintained landscape. The spacious main level features a large family room with a custom brick faced accent wall, soaring ceiling, and views of the open space. The main floor also features an in home office or flex room, and a guest bathroom with custom tile accents. This incredible floor plan features a double upper level primary suite layout where you will find a spa-like en suites, huge walk-in closets, and spectacular views! Don't miss the convenient laundry room. This home shows like a true model home and has a private yard that has been professionally designed with function and relaxation in mind. You will love the stained and framed wood privacy wall, wrought iron accents, composite wood decking, and turf area - a must see! Relax on the front porch and enjoy the peaceful views of the natural open space. Other features include a partial unfinished basement for storage or future finish, 2 car attached garage, and much more! Enjoy a "Low Maintenance" lifestyle with all landscape, exterior maintenance, and snow removal done for you! Community pool, park, Cherry Creek Schools, and close to Denver, DTC, DIA, & shopping.
Sold for $535,000
$535,000
14784 E Crestridge Drive, Centennial, CO 80015
2beds
2,426sqft
Townhouse
Built in 2017
3,244 Square Feet Lot
$502,500 Zestimate®
$221/sqft
$2,838 Estimated rent
Home value
$502,500
$477,000 - $528,000
$2,838/mo
Zestimate® history
Owner options
List your home for rent
$2,838/mo
Rent Zestimate®
Find your next renter with Zillow Rental Manager. Plus, with online applications, you can quickly screen prospective tenants – for free.
$2,838/mo
Rent Zestimate®
Refinance and save
$3,436/mo
Est. payment
Refinancing to a lower rate could help reduce your monthly payments and save thousands over the life of the loan.
$3,436/mo
Est. payment
Explore your selling options
Work with a Zillow partner agent
Leverage their expertise and Zillow's premium Showcase listings to get your home seen by more buyers.
Get startedList with your own agent
Get your home in front of millions of buyers by listing it on Zillow.
Learn how to do itSell it yourself
Take full control of how buyers see your home on Zillow by listing For Sale by Owner (FSBO).
List your homeWhat's special
Guest bathroomAmazing mountain viewsPrivate patioPrestigious pioneer hills communityTurf areaCherry creek state parkCherry creek schools
Zillow last checked:
Listing updated:
Listed by:
Chris Calicchia 303-994-7992 Chrisctotalrealty@yahoo.com,
MB Bellissimo Homes
Bought with:
Nicholas Trujillo, 100043958
RE/MAX Professionals
Source: REcolorado as distributed by MLS GRID,MLS#: 4025677
Facts & features
Interior
Bedrooms & bathrooms
- Bedrooms: 2
- Bathrooms: 3
- Full bathrooms: 1
- 3/4 bathrooms: 1
- 1/2 bathrooms: 1
- Main level bathrooms: 1
Primary bedroom
- Level: Upper
Primary bedroom
- Level: Upper
Primary bathroom
- Level: Upper
Primary bathroom
- Level: Upper
Bathroom
- Level: Main
Laundry
- Level: Upper
Office
- Level: Main
Heating
- Forced Air
Cooling
- Central Air
Appliances
- Included: Dishwasher, Disposal
Features
- Basement: Partial,Unfinished
- Common walls with other units/homes: End Unit
Interior area
- Total structure area: 2,426
- Total interior livable area: 2,426 sqft
- Finished area above ground: 1,814
- Finished area below ground: 0
Property
Parking
- Total spaces: 2
- Parking features: Garage - Attached
- Attached garage spaces: 2
Features
- Levels: Two
- Stories: 2
- Patio & porch: Covered, Deck, Front Porch, Patio
- Exterior features: Private Yard, Rain Gutters
- Fencing: Full
Lot
- Size: 3,244 Square Feet
- Features: Borders Public Land, Landscaped, Master Planned, Open Space, Protected Watershed
Details
- Parcel number: 035137091
- Zoning: RES
- Special conditions: Standard
Construction
Type & style
- Home type: Townhouse
- Property subtype: Townhouse
- Attached to another structure: Yes
Materials
- Brick, Frame, Wood Siding
- Foundation: Slab
- Roof: Composition
Condition
- Year built: 2017
Details
- Builder name: CalAtlantic Homes
Utilities & green energy
- Sewer: Public Sewer
- Water: Public
Community & HOA
Community
- Subdivision: Pioneer Hills
HOA
- Has HOA: Yes
- Amenities included: Park, Parking, Playground, Pool
- Services included: Reserve Fund, Insurance, Irrigation, Maintenance Grounds, Maintenance Structure, Recycling, Road Maintenance, Snow Removal, Trash
- HOA fee: $320 monthly
- HOA name: Pioneer Hills
- HOA phone: 720-498-6771
Location
- Region: Aurora
Financial & listing details
- Price per square foot: $221/sqft
- Tax assessed value: $517,400
- Annual tax amount: $3,468
- Date on market: 3/2/2024
- Listing terms: Cash,Conventional,FHA,VA Loan
- Exclusions: None
- Ownership: Individual
- Road surface type: Paved
Price history
| Date | Event | Price |
|---|---|---|
| 4/4/2024 | Sold | $535,000-2.7%$221/sqft |
Source:  REcolorado as distributed by MLS GRID #4025677 Report a problem REcolorado as distributed by MLS GRID #4025677 Report a problem | ||
| 3/16/2024 | Pending sale | $549,900$227/sqft |
Source: REcolorado as distributed by MLS GRID #4025677 Report a problem | ||
| 3/15/2024 | Price change | $549,9000%$227/sqft |
Source: REcolorado as distributed by MLS GRID #4025677 Report a problem | ||
| 3/9/2024 | Listed for sale | $550,000$227/sqft |
Source: REcolorado as distributed by MLS GRID #4025677 Report a problem | ||
| 3/5/2024 | Pending sale | $550,000$227/sqft |
Source: REcolorado as distributed by MLS GRID #4025677 Report a problem | ||
| 3/2/2024 | Listed for sale | $550,000+27.8%$227/sqft |
Source: REcolorado as distributed by MLS GRID #4025677 Report a problem | ||
| 1/3/2018 | Sold | $430,198$177/sqft |
Source: Public Record Report a problem | ||
Public tax history
| Year | Property taxes | Tax assessment |
|---|---|---|
| 2025 | $4,060 +8.8% | $32,338 -8.6% |
| 2024 | $3,731 +7.6% | $35,396 -10.3% |
| 2023 | $3,468 -4.7% | $39,461 +32.5% |
| 2022 | $3,640 | $29,788 -2.8% |
| 2021 | -- | $30,645 -1.4% |
| 2020 | $3,757 +5.1% | $31,067 |
| 2019 | $3,574 | $31,067 +2.8% |
| 2018 | $3,574 +305.5% | $30,233 +317.2% |
| 2017 | $881 | $7,247 +114.2% |
| 2016 | -- | $3,384 +91.1% |
| 2015 | -- | $1,771 |
Find assessor info on the county website
Neighborhood: Pioneer Hills
Nearby homes
- $541,9003 bd4 ba2.3k sqft14794 E Crestridge Dr, Centennial, CO 80015Off Market
- $527,5003 bd4 ba2.1k sqft14774 E Crestridge Dr, Aurora, CO 80015Sold

- $483,8003 bd3 ba2k sqft14764 E Crestridge Dr, Aurora, CO 80015Off Market
- $448,9002 bd3 ba1.9k sqft14754 E Crestridge Dr, Aurora, CO 80015Off Market
- $---- bd-- ba-- sqft14754 E Crestridge Dr, Aurora, CO 80015Off Market
- $514,2002 bd3 ba1.8k sqft14804 E Crestridge Dr, Aurora, CO 80015Off Market
- $449,9002 bd3 ba2k sqft14753 E Crestridge Dr, Aurora, CO 80015Sold
- $505,0003 bd4 ba1.9k sqft14744 E Crestridge Dr, Aurora, CO 80015Sold
Nearby schools
GreatSchools rating
- 2/10Sagebrush Elementary SchoolGrades: PK-5Distance: 0.9 mi
- 5/10Laredo Middle SchoolGrades: 6-8Distance: 0.8 mi
- 5/10Smoky Hill High SchoolGrades: 9-12Distance: 1.1 mi
Schools provided by the listing agent
- Elementary: Sagebrush
- Middle: Laredo
- High: Smoky Hill
- District: Cherry Creek 5
Source: REcolorado as distributed by MLS GRID. This data may not be complete. We recommend contacting the local school district to confirm school assignments for this home.
Get a cash offer in 3 minutes
Find out how much your home could sell for in as little as 3 minutes with a no-obligation cash offer.
Estimated market value
$502,500
Get a cash offer in 3 minutes
Find out how much your home could sell for in as little as 3 minutes with a no-obligation cash offer.
Estimated market value
$502,500
- Colorado
- Arapahoe County
- Aurora
- 80015
- Pioneer Hills
- 14784 E Crestridge Drive
Nearby cities
Nearby neighborhoods
Nearby zip codes
Other Aurora Topics
