Skip main navigation
Off market
  • $293,100

    14785 Connemara Ln, Rapid City, SD 57703

    3beds
    1,680sqft
    MobileManufactured
    Built in 2004
    0.46 Acres Lot
    $293,100 Zestimate®
    $174/sqft
    $1,675 Estimated rent

    Home value

    $293,100

    $273,000 - $314,000

    $1,675/mo

    Zestimate® history
    Loading
    Loading...

    Owner options

    List your home for rent

    $1,675/mo

    Rent Zestimate®

    Find your next renter with Zillow Rental Manager. Plus, with online applications, you can quickly screen prospective tenants – for free.

    Learn more

    $1,675/mo

    Rent Zestimate®

    Refinance and save

    $1,486/mo

    Est. payment

    Refinancing to a lower rate could help reduce your monthly payments and save thousands over the life of the loan.

    See today's rates

    $1,486/mo

    Est. payment

    Explore your selling options

    Work with a Zillow partner agent

    Leverage their expertise and Zillow's premium Showcase listings to get your home seen by more buyers.

    Get started

    List with your own agent

    Get your home in front of millions of buyers by listing it on Zillow.

    Learn how to do it

    Sell it yourself

    Take full control of how buyers see your home on Zillow by listing For Sale by Owner (FSBO).

    List your home

    What's special

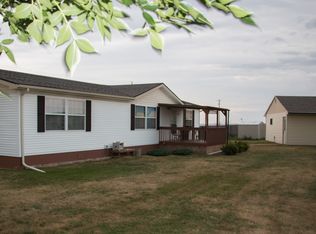
    Large Home! This home features a large open kitchen and an oversize living room. Master bedroom includes a walk-in closet and an en-suite bathroom with a garden tub and a step-in shower. Property located within an easy drive to Ellsworth AFB and Rapid City. Condition of plumbing system is unknown. No repairs will be considered based upon inspection reports. Buyer to be responsible for all inspections to include but not limited to septic system. Seller does not pay customary closing costs: including title policy, escrow fees, survey or transfer fees. Total square feet noted in public records may not be accurate, buyer to confirm measurement.

    This property is off market, which means it's not currently listed for sale or rent on Zillow. This may be different from what's available on other websites or public sources.

    Facts & features

    Interior

    Bedrooms & bathrooms
    • Bedrooms: 3
    • Bathrooms: 2
    • Full bathrooms: 2
    Heating
    • Gas
    Appliances
    • Laundry: Main Level
    Features
    • Flooring: Linoleum / Vinyl
    Interior area
    • Total interior livable area: 1,680 sqft

    Property

    Lot
    • Size: 0.46 Acres
    Details
    • Parcel number: 3812426014

    Construction

    Type & style
    • Home type: MobileManufactured
    Materials
    • Roof: Composition
    Condition
    • Year built: 2004

    Community & HOA

    Location
    • Region: Rapid City

    Financial & listing details

    • Price per square foot: $174/sqft
    • Tax assessed value: $203,800
    • Annual tax amount: $2,867

    Price history

    DateEventPrice
    12/11/2017Sold$104,950-4.5%$62/sqft
    Source: Mount Rushmore Area AOR #56219 Report a problem
    11/4/2017Pending sale$109,900$65/sqft
    Source: Black Hills #135947 Report a problem
    10/25/2017Price change$109,900-7.6%$65/sqft
    Source: Black Hills #135947 Report a problem
    9/20/2017Listed for sale$118,900$71/sqft
    Source: SOUTH DAKOTA REAL ESTATE COMPANY #135445 Report a problem

    Public tax history

    YearProperty taxesTax assessment
    2025$2,867 -4.8%$203,800 -2.2%
    2024$3,010 +37.8%$208,400 -2.2%
    2023$2,185 -15.4%$213,000
    2022$2,585 --
    2021-- $147,000 +13.8%
    2020$2,360 +6.1%$129,200 +10.3%
    2019$2,224 +24.2%$117,100 -2.7%
    2018$1,791 +3.1%$120,300 -1%
    2017$1,737 $121,500 +0.7%
    2016$1,737 -4.4%$120,700 -0.2%
    2015$1,818 $120,900 -1.1%
    2014$1,818 $122,300 +3.2%
    2012-- $118,500
    Find assessor info on the county website

    Neighborhood: Rapid Valley

    Nearby schools

    GreatSchools rating
    Schools provided by the listing agent
    • District: Rapid City/Douglas

    Source: The MLS. This data may not be complete. We recommend contacting the local school district to confirm school assignments for this home.