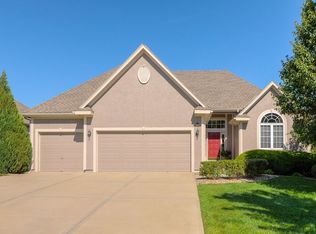
Stunning Reverse Ranch Open Floor Plan on Quiet Cul-De-Sac lot in highly desired Villas at Prairie Highlands. Gorgeous views to the 10th and 14th holes on the golf course. Enjoy a morning cup of coffee on the covered deck as the sun glissens on the pond. This amazing home has over 2500 finished square feet, plenty of unfinished storage space and a host of updates. The homeowner has installed a lift in the garage for additional attic storage - cleanest garage you'll ever find. Formal living and dining open to kitchen and breakfast nook. Updated stainless steel appliances (refrigerator is staying) walk in pantry and plenty of cabinets and counter space. Spacious primary ensuite with view to the water. 2nd bedroom that could also be your office and laundry rooms on the main floor. Then finished lower level walks out to the patio. The family room area is perfect for entertaining family and friends, complete with wetbar. Bedrooms 3 and 4 are located in the lower level along with a spacious cedar closet. There is an additionnal finished bonus room with ceramic tile floor that could be used as a workout room, craft room or whatever suits your lifestyle. The enclosed deck has amazing features that include gorgeous wooden verticle blinds that can be shut to block out the morning sun. Updates include 2 year old roof, 3 year old HVAC and appliances, carpet, exterior/interior paint, and much more. The home faces west so you can enjoy your deck and patio all year long. Below the deck is an area to store your golf cart. Prairie Highlands has been approved by the City of Olathe to allow for golf carts on the street. The home has great curb appeal and beautiful landscape. Location allows for easy access to restaurants, entertainment, Lake Olathe and more. This beauty won't last long!! 2023-03-07
This property is not currently displayed as for sale or rent on Zillow. This may be different from what's on other websites or public sources.