EAST NEWTON POWERHOUSE! Experience the ultimate blend of luxury, size, and immense cash-flow functionality in this stunning, custom 3-story home boasting 4,385 sq. ft. of sophisticated living. The main floor showcases an open-concept layout with an elegant chef's kitchen, high-end appliances, a spacious spice kitchen, a walk-in pantry, and a versatile Bedroom. Upstairs features 4 massive bedrooms and 3 full washrooms perfect for a growing family. The lower level includes a large media room for owner use, plus a premium 2-bedroom mortgage helper with a separate exterior entry to heavily offset your carrying costs! Highlights include radiant heat, full central A/C, a double garage, and a private fenced yard. Steps to Chimney Hill Elementary, parks, and transit. Priced to sell today!
For sale
C$1,649,000
14786 76th Ave, Surrey, BC V3S 2G9
7beds
4,385sqft
Single Family Residence
Built in 2017
3,920 Square Feet Lot
$-- Zestimate®
C$376/sqft
C$-- HOA
What's special
Open-concept layoutHigh-end appliancesSpacious spice kitchenWalk-in pantryLarge media roomRadiant heatDouble garage
- 120 days |
- 17 |
- 0 |
Zillow last checked:
Listing updated:
Listed by:
Shashi Madan - PREC,
eXp Realty of Canada, Inc. Brokerage
Source: Greater Vancouver REALTORS®,MLS®#: R3116080 Originating MLS®#: Fraser Valley
Originating MLS®#: Fraser ValleyFacts & features
Interior
Bedrooms & bathrooms
- Bedrooms: 7
- Bathrooms: 6
- Full bathrooms: 5
- 1/2 bathrooms: 1
Heating
- Radiant
Cooling
- Air Conditioning
Appliances
- Included: Washer/Dryer, Dishwasher, Refrigerator, Stove
- Laundry: In Unit
Features
- Basement: Finished,Exterior Entry
- Number of fireplaces: 2
- Fireplace features: Electric
Interior area
- Total structure area: 4,385
- Total interior livable area: 4,385 sqft
Property
Parking
- Total spaces: 4
- Parking features: Additional Parking, Garage, Front Access
- Garage spaces: 2
Features
- Levels: Three Or More
- Stories: 3
- Exterior features: Private Yard
- Frontage length: 47.37
Lot
- Size: 3,920 Square Feet
- Dimensions: 47.37 x
- Features: Central Location, Recreation Nearby
Construction
Type & style
- Home type: SingleFamily
- Property subtype: Single Family Residence
Condition
- Year built: 2017
Community & HOA
HOA
- Has HOA: No
Location
- Region: Surrey
Financial & listing details
- Price per square foot: C$376/sqft
- Annual tax amount: C$6,205
- Date on market: 4/28/2026
- Ownership: Freehold NonStrata
Price history
Price history is unavailable.
Public tax history
Tax history is unavailable.
Climate risks
Neighborhood: Newton
Nearby schools
GreatSchools rating
- 5/10Birch Bay Home ConnectionsGrades: K-8Distance: 10.2 mi
- 6/10Blaine High SchoolGrades: 9-12Distance: 10.8 mi
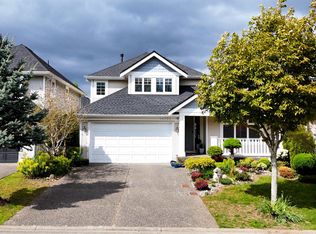
- C$1,250,0003 bd3 ba1.8k sqft14733 75a Ave, Surrey, BC V3S8Y6For Sale
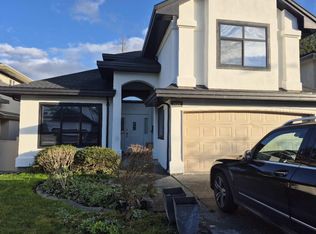
- C$1,868,0008 bd7 ba4.1k sqft7622 147a St, Surrey, BC V3S8Z3For Sale
- C$1,199,0003 bd3 ba1.7k sqft14711 75a Ave, Surrey, BC V3S8Y6For Sale

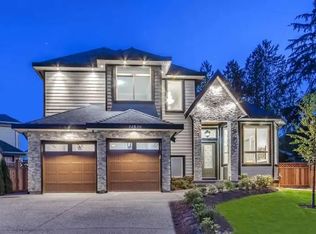
- C$--5 bd5 ba6.6k sqft14856 75a Ave #1A, Surrey, BC V3S0V1Off Market
- C$1,875,0008 bd5 ba4.6k sqft14867 76a Ave, Surrey, BC V3S1S3For Sale
- C$1,389,0008 bd7 ba4.4k sqft14670 76a Ave, Surrey, BC V3S2P4For Sale
- C$1,465,0006 bd5 ba3.7k sqft7719 147a St, Surrey, BC V3S8Z4For Sale
- C$1,750,0008 bd6 ba4k sqft7432 148th St, Surrey, BC V3S3E7For Sale
Similar homes
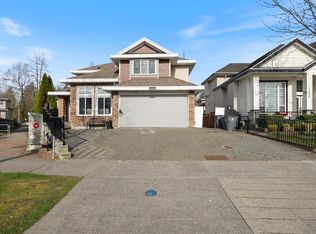
- C$1,599,0008 bd5 ba3.8k sqft7801 146a St, Surrey, BC V3S 2T4For Sale
 MLS ID #R3102213, Parm Sandhu - PREC, Royal LePage Global Force Realty Brokerage. Greater Vancouver REALTORS®
 - C$1,799,9006 bd6 ba3.9k sqft7719 155th St, Surrey, BC V3S 3P3For Sale
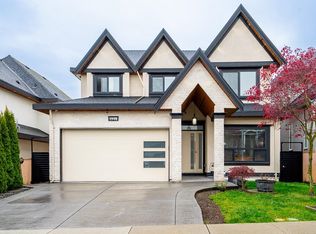 MLS ID #R3142439, Mike Marfori, RE/MAX 2000 Realty Brokerage. Greater Vancouver REALTORS®
 - C$1,590,0008 bd7 ba3.5k sqft14076 72nd Ave, Surrey, BC V3W 2P8For Sale
 MLS ID #R3115724, Shivjot Thind, YPA Your Property Agent Brokerage. Greater Vancouver REALTORS®
 - C$1,679,0006 bd6 ba3.5k sqft5832 140a Pl, Surrey, BC V3X 2S1For Sale
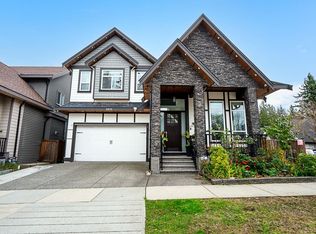 MLS ID #R3128712, Kanwaljit Chohan, SRS Panorama Realty Brokerage. Greater Vancouver REALTORS®
 - C$1,475,0008 bd7 ba3.9k sqft6287 148a St, Surrey, BC V3S 2W9For SaleMLS ID #R3132520, Sunny Brar - PREC, LPT Realty ULC Brokerage. Greater Vancouver REALTORS®
- C$1,799,9008 bd7 ba3.8k sqft6176 140th St, Surrey, BC V3X 1C9For SaleMLS ID #R3141787, Sourabh Mahajan - PREC, Team 3000 Realty Ltd. Brokerage. Greater Vancouver REALTORS®
- C$1,749,8887 bd6 ba3.6k sqft18080 67th Ave, Surrey, BC V3S 8C3For SaleMLS ID #R3149949, Neil Sharma - PREC, eXp Realty of Canada, Inc. Brokerage. Greater Vancouver REALTORS®
- C$1,699,0005 bd6 ba3.6k sqft14298 62nd Ave, Surrey, BC V3X 0B8For SaleMLS ID #R3119764, Arsh Rai, YPA Your Property Agent Brokerage. Greater Vancouver REALTORS®
- C$1,898,0007 bd6 ba4.3k sqft15441 76b Ave, Surrey, BC V3S 1C2For SaleMLS ID #R3096676, Vincent Chen PREC*, RE/MAX Westcoast Brokerage. Greater Vancouver REALTORS®
- C$1,574,0007 bd5 ba3.2k sqft12502 58a Ave, Surrey, BC V3X 0E8For SaleMLS ID #R3157346, Nick Lal - PREC, Keller Williams Bold Realty Brokerage. Greater Vancouver REALTORS®
- C$1,880,0008 bd7 ba4.8k sqft14017 110th Ave, Surrey, BC V3R 1Z3For SaleMLS ID #R3152532, Katrina Amurao - PREC, eXp Realty of Canada Inc. Brokerage. Greater Vancouver REALTORS®
- C$1,789,0006 bd6 ba2.9k sqft6342 150a St, Surrey, BC V3S 8H9For SaleMLS ID #R3157250, Arsh Dhaliwal, Saba Realty Ltd. Brokerage. Greater Vancouver REALTORS®
- C$1,789,0008 bd7 ba4.4k sqft6116 140th St, Surrey, BC V3X 1C9For SaleMLS ID #R3130022, Sanjay Chopra - PREC, Century 21 Coastal Realty Ltd. Brokerage. Greater Vancouver REALTORS®
- C$1,749,0008 bd6 ba3.4k sqft8069 124th St, Surrey, BC V3W 0X7For SaleMLS ID #R3151895, Drishti Sachdev, Royal LePage Global Force Realty Brokerage. Greater Vancouver REALTORS®
- C$1,649,8888 bd6 ba4.1k sqft10598 124th St, Surrey, BC V3V 0E2For SaleMLS ID #R3131714, Zac Dhillon PREC*, RE/MAX City Realty Brokerage. Greater Vancouver REALTORS®
- C$1,869,0007 bd8 ba4.3k sqft5876 139a St, Surrey, BC V3X 0G7For SaleMLS ID #R3150628, Vijay Virk - PREC, Macdonald Realty (Delta) Brokerage. Greater Vancouver REALTORS®
- C$1,798,8887 bd6 ba3.5k sqft14745 62nd Ave, Surrey, BC V3S 8K7For SaleMLS ID #R3141776, Cindy Adams, Stonehaus Realty Corp. Brokerage. Greater Vancouver REALTORS®
- C$1,849,0008 bd7 ba4k sqft6647 121a St, Surrey, BC V3W 0H8For SaleMLS ID #R3152567, Satbir Mahil, City 2 City Real Estate Services Inc. Brokerage. Greater Vancouver REALTORS®
- C$1,599,9996 bd4 ba3.2k sqft18356 68th Ave, Surrey, BC V3S 9H5For SaleMLS ID #R3141068, Harman Sidhu - PREC, Oakwyn Realty Ltd. Brokerage. Greater Vancouver REALTORS®
- C$1,870,0007 bd6 ba3.7k sqft14477 101st Ave, Surrey, BC V3R 0B7For SaleMLS ID #R3122711, Inder Sekhon - PREC, RE/MAX Performance Realty Brokerage. Greater Vancouver REALTORS®
