Skip main navigation
Off market
  • $486,700

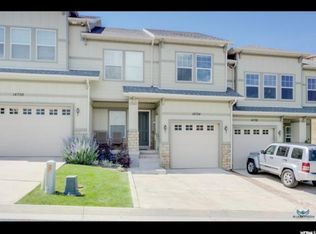
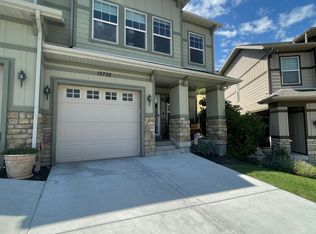
    14786 S Deer Park Ln, Draper, UT 84020

    3beds
    2baths
    2,260sqft
    Townhouse
    Built in 2009
    3,049 Square Feet Lot
    $486,700 Zestimate®
    $215/sqft
    $2,356 Estimated rent

    Home value

    $486,700

    $462,000 - $511,000

    $2,356/mo

    Zestimate® history
    Loading
    Loading...

    Owner options

    List your home for rent

    $2,356/mo

    Rent Zestimate®

    Find your next renter with Zillow Rental Manager. Plus, with online applications, you can quickly screen prospective tenants – for free.

    Learn more

    $2,356/mo

    Rent Zestimate®

    Refinance and save

    $2,478/mo

    Est. payment

    Refinancing to a lower rate could help reduce your monthly payments and save thousands over the life of the loan.

    See today's rates

    $2,478/mo

    Est. payment

    Explore your selling options

    Work with a Zillow partner agent

    Leverage their expertise and Zillow's premium Showcase listings to get your home seen by more buyers.

    Get started

    List with your own agent

    Get your home in front of millions of buyers by listing it on Zillow.

    Learn how to do it

    Sell it yourself

    Take full control of how buyers see your home on Zillow by listing For Sale by Owner (FSBO).

    List your home

    What's special

    SCHEDULE A SHOWING ONLINE AT: showmojo.com/lh/b1a2aea060 This is a beautiful fully finished townhome with incredible views in Suncrest. STATUS: Must have appointment. AVAILABLE DATE: 8/1/19 TYPE: Single-family townhome TOTAL SQ FT/FINISHED SQ FT: 2260/2100 GARAGE: 2.5 Attached FENCED YARD: No FEATURES: - Amazing views - 3 bedrooms - 2.5 baths - Fireplace - Granite counters - Stainless steel appliances - Gas range - Nice flooring - Bose full house sound system - Master suite w/ separate tub/shower - Double vanity in master bath - Walk-in closet - Ceiling fans - Washer/dryer included - Basement family room - 2 car garage - Back patio - And more... TENANT CHARGES: - Tenants sign/pay for gas & electricity. - Tenants to pay water, sewer, and garbage to CDA/Nestwell monthly. - Tenant to pay $100.00 HOA Fee to CDA/Nestwell monthly - Resident Benefits Package (RBP) = $19.95 per month* (See details below) - Property Damage Liability Waiver For Residents (PDLW) = $14.95 per month.** (See details below) - Security Deposit = Same as rent (fully refundable) - Application Fee = $38.00 per applicant 18 and older - Lease Initiation Fee = $99.00 after approval and upon signing - Pet fees as listed (if applicable) HOA INCLUDES: - Internet - Basic cable - Pool, clubhouse & fitness center YARD CARE: Tenants are responsible for yard care & snow removal. PETS: - $339.00 per pet security deposit ($169.50 refundable) and $45.00 pet rent per pet. - Pets will be considered if they meet our pet guidelines.com/ - The pet application fee is $20 for the first pet, $15 for each additional pet, and $0 for assistance animal accommodation requests. NO SMOKING: Smoking and vaping are not allowed in or on the property. SHOWING INSTRUCTIONS: To schedule a showing online now, push on the button below, or TEXT/Call Debbie at 801.609. - $38.00 application fee per adult to be paid at the time of application. - All applicants must complete the pet screening whether or not you have a pet.com/ - There is a link on the website to review all the application criteria before applying if you have concerns about qualifying. - We process all applications, and the first application that completes all the paperwork requirements will be processed first. * Resident Benefits Package (RBP) includes HVAC filters through the Utility & Maintenance Reduction Program, free ACH online payments, online resident portal, doc storage, online maintenance software scheduling, and emergency network services. PROPERTY MANAGER: CDA/Nestwell Property Mgmt.com * All information is deemed reliable but not guaranteed and is subject to change. Animals (Friendly) Clubhouse/Fitness Center Disposal Double Vanity Floors (Carpet) Floors (Tile) Garage (2 Car) Garden Tub Granite Countertops Island Kitchen Separate Tub & Shower Vaulted Ceilings Views Washer/Dryer In Unit

    This property is off market, which means it's not currently listed for sale or rent on Zillow. This may be different from what's available on other websites or public sources.

    Facts & features

    Interior

    Bedrooms & bathrooms
    • Bedrooms: 3
    • Bathrooms: 2.5
    Heating
    • Forced air, Gas
    Cooling
    • Other
    Appliances
    • Included: Dishwasher, Microwave, Refrigerator
    Features
    • Flooring: Tile, Carpet
    • Basement: Partially finished
    • Has fireplace: Yes
    Interior area
    • Total interior livable area: 2,260 sqft

    Property

    Parking
    • Total spaces: 2
    • Parking features: Garage - Attached
    Features
    • Exterior features: Stone, Stucco
    Lot
    • Size: 3,049 Square Feet
    Details
    • Parcel number: 662340123

    Construction

    Type & style
    • Home type: Townhouse
    Materials
    • Roof: Asphalt
    Condition
    • Year built: 2009

    Community & HOA

    HOA
    • Has HOA: Yes
    • HOA fee: $246 monthly
    Location
    • Region: Draper

    Financial & listing details

    • Price per square foot: $215/sqft
    • Tax assessed value: $445,800
    • Annual tax amount: $2,286

    Price history

    DateEventPrice
    8/8/2019Listing removed$1,695$1/sqft
    Source: Nestwell Property Management Report a problem
    7/26/2019Listed for rent$1,695+6.3%$1/sqft
    Source: Zillow Rental Network Report a problem
    6/23/2017Listing removed$1,595$1/sqft
    Source: Zillow Rental Network Report a problem
    6/19/2017Listed for rent$1,595+6.7%$1/sqft
    Source: Zillow Rental Network Report a problem
    11/4/2015Listing removed$1,495$1/sqft
    Source: Zillow Rental Network Report a problem
    10/30/2015Listed for rent$1,495$1/sqft
    Source: Zillow Rental Network Report a problem
    10/8/2014Sold--
    Source: Agent Provided Report a problem
    9/13/2014Listed for sale$224,900$100/sqft
    Source: Windermere Real Estate-Utah LLC #1257166 Report a problem

    Public tax history

    YearProperty taxesTax assessment
    2025$2,286 -2.9%$445,800 -0.7%
    2024$2,355 +9.4%$448,800 +1.5%
    2023$2,153 -4%$442,100 -1.6%
    2022$2,242 +31.2%$449,200 +176.8%
    2021$1,710 -2.3%$162,305 -45%
    2020$1,750 +3.7%$295,100 +81.8%
    2019$1,687 +18.9%$162,305 -32.1%
    2018$1,419 -2%$239,100 +90.7%
    2017$1,448 $125,400 +4.6%
    2016$1,448 -5.7%$119,900
    2015$1,536 +15.7%$119,900 +10.7%
    2014$1,328 $108,350 +16.6%
    2013-- $92,950 -1.7%
    2012-- $94,600
    Find assessor info on the county website

    Neighborhood: 84020

    Nearby schools

    GreatSchools rating
    Schools provided by the listing agent
    • Elementary: Ridgeline
    • Middle: Timberline
    • High: Lone Peak
    • District: Alpine

    Source: The MLS. This data may not be complete. We recommend contacting the local school district to confirm school assignments for this home.

    Get a cash offer in 3 minutes
    Find out how much your home could sell for in as little as 3 minutes with a no-obligation cash offer.
    Estimated market value
    $486,700
    Get a cash offer in 3 minutes
    Find out how much your home could sell for in as little as 3 minutes with a no-obligation cash offer.
    Estimated market value
    $486,700