Skip main navigation
Sold for $613,000
  • $613,000

    14787 Gallop Run Dr, Lithia, FL 33547

    5beds
    3,401sqft
    Single Family Residence
    Built in 2023
    6,120 Square Feet Lot
    $600,300 Zestimate®
    $180/sqft
    $3,560 Estimated rent

    Home value

    $600,300

    Estimated sales range

    Not available

    $3,560/mo

    Zestimate® history
    Loading
    Loading...

    Owner options

    List your home for rent

    $3,560/mo

    Rent Zestimate®

    Find your next renter with Zillow Rental Manager. Plus, with online applications, you can quickly screen prospective tenants – for free.

    Learn more

    $3,560/mo

    Rent Zestimate®

    Refinance and save

    $4,221/mo

    Est. payment

    Refinancing to a lower rate could help reduce your monthly payments and save thousands over the life of the loan.

    See today's rates

    $4,221/mo

    Est. payment

    Explore your selling options

    Work with a Zillow partner agent

    Leverage their expertise and Zillow's premium Showcase listings to get your home seen by more buyers.

    Get started

    List with your own agent

    Get your home in front of millions of buyers by listing it on Zillow.

    Learn how to do it

    Sell it yourself

    Take full control of how buyers see your home on Zillow by listing For Sale by Owner (FSBO).

    List your home

    What's special

    Generous covered lanaiSecond-floor laundry roomPrivacy and serene viewsGrand bonus roomSpa-like bathroomLarge fenced backyardSpacious pantry
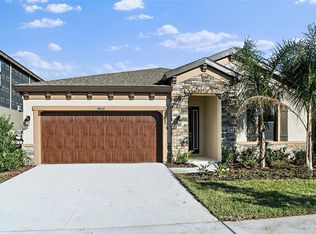
    Price reduction NOW $613,000 and $3000 toward closing costs. Welcome to 14787 Gallop Run Drive Gracious, grand, and beautiful—these are just a few words that describe this stunning 3,400 sq ft residence. Step inside to discover formal living and dining areas, a versatile office/den, and a chef’s kitchen featuring a gas cooktop, stainless steel appliances, and a spacious pantry. A first-floor bedroom and full bath giving added convenience for guests or multi-generational living. Just off the living room, a generous covered lanai opens to a large, fenced backyard—perfect for pets and with plenty of room to add a pool. Situated on a corner lot, this home offers privacy and serene views of the pond just beyond the property. Upstairs, a grand bonus room is surrounded by three additional bedrooms and a luxurious Primary Suite—a true private retreat. Indulge in the spa-like bathroom and be amazed by the breathtaking walk-in closet. The second-floor laundry room adds everyday convenience. Additional features include a three-car tandem garage with ample storage, a two-zone A/C system, a whole-house water softener and filtration system, and a transferable extended warranty. Don’t miss your chance to own this exceptional home—schedule your private tour today!

    Zillow last checked:

    Listing updated:

    Listed by:

    David Stasney 941-705-8464,

    COLDWELL BANKER REALTY 941-366-8070

    Bought with:

    Matt Grieser, 3380168

    EATON REALTY

    Source: Stellar MLS,MLS#: A4653762MLS LogoOriginating MLS: Sarasota - Manatee

    Facts & features

    Interior

    Bedrooms & bathrooms
    • Bedrooms: 5
    • Bathrooms: 3
    • Full bathrooms: 3
    Rooms
    • Room types: Bonus Room, Den/Library/Office, Dining Room, Living Room
    Primary bedroom
    • Features: En Suite Bathroom, Walk-In Closet(s)
    • Level: Second
    • Area: 331.5 Square Feet
    • Dimensions: 15x22.1
    Bedroom 1
    • Features: En Suite Bathroom, Built-in Closet
    • Level: First
    • Area: 122.1 Square Feet
    • Dimensions: 11.1x11
    Bedroom 2
    • Features: Built-in Closet
    • Level: Second
    • Area: 140.12 Square Feet
    • Dimensions: 12.4x11.3
    Bedroom 3
    • Features: Built-in Closet
    • Level: Second
    • Area: 133.1 Square Feet
    • Dimensions: 12.1x11
    Bedroom 4
    • Features: Built-in Closet
    • Level: Second
    • Area: 111.1 Square Feet
    • Dimensions: 10.1x11
    Bonus room
    • Features: No Closet
    • Level: Second
    • Area: 579.17 Square Feet
    • Dimensions: 28.8x20.11
    Den
    • Level: First
    • Area: 140.4 Square Feet
    • Dimensions: 10.8x13
    Dining room
    • Level: First
    • Area: 143.64 Square Feet
    • Dimensions: 12.6x11.4
    Kitchen
    • Features: Kitchen Island
    • Level: First
    Living room
    • Level: First
    • Area: 302.68 Square Feet
    • Dimensions: 16.1x18.8
    Heating
    • Central, Electric, Heat Pump
    Cooling
    • Central Air, Zoned
    Appliances
    • Included: Oven, Cooktop, Dishwasher, Disposal, Dryer, Gas Water Heater, Microwave, Range Hood, Refrigerator, Washer
    • Laundry: Upper Level
    Features
    • Ceiling Fan(s), High Ceilings, Open Floorplan, PrimaryBedroom Upstairs, Stone Counters, Thermostat, Walk-In Closet(s)
    • Flooring: Carpet, Ceramic Tile, Laminate
    • Has fireplace: No
    Interior area
    • Total structure area: 4,287
    • Total interior livable area: 3,401 sqft

    Property

    Parking
    • Total spaces: 3
    • Parking features: Tandem
    • Attached garage spaces: 3
    Features
    • Levels: Two
    • Stories: 2
    • Exterior features: Sidewalk
    • Fencing: Fenced
    Lot
    • Size: 6,120 Square Feet
    • Features: Corner Lot
    Details
    • Parcel number: U053121C8X00002100001.0
    • Zoning: PD
    • Special conditions: None

    Construction

    Type & style
    • Home type: SingleFamily
    • Property subtype: Single Family Residence
    Materials
    • Block, Stone, Stucco
    • Foundation: Slab
    • Roof: Built-Up
    Condition
    • Completed
    • New construction: No
    • Year built: 2023

    Utilities & green energy

    • Sewer: Public Sewer
    • Water: Public
    • Utilities for property: Cable Connected, Electricity Connected, Natural Gas Connected, Public, Sewer Connected, Water Connected

    Community & HOA

    Community
    • Security: Security System
    • Pet fee: $0 monthly
    • Subdivision: HINTON HAWKSTONE PH 1A2
    HOA
    • Has HOA: Yes
    • HOA fee: $37 monthly
    • HOA name: Stephanie DeLuna
    • HOA phone: 813-533-2950
    Location
    • Region: Lithia

    Financial & listing details

    • Price per square foot: $180/sqft
    • Tax assessed value: $440,529
    • Annual tax amount: $10,879
    • Date on market: 6/13/2025
    • Cumulative days on market: 33 days
    • Listing terms: Cash,Conventional,VA Loan
    • Ownership: Fee Simple
    • Total actual rent: 0
    • Electric utility on property: Yes
    • Road surface type: Paved

    Price history

    DateEventPrice
    8/14/2025Sold$613,000$180/sqft
    Source: Stellar MLS #A4653762 Report a problem
    7/16/2025Pending sale$613,000$180/sqft
    Source: Stellar MLS #A4653762 Report a problem
    7/9/2025Price change$613,000-1%$180/sqft
    Source: Stellar MLS #A4653762 Report a problem
    6/23/2025Price change$619,000-4%$182/sqft
    Source: Stellar MLS #A4653762 Report a problem
    6/13/2025Listed for sale$645,000+14.4%$190/sqft
    Source: Stellar MLS #A4653762 Report a problem
    1/19/2024Sold$563,990$166/sqft
    Source: Stellar MLS #J971958 Report a problem

    Public tax history

    YearProperty taxesTax assessment
    2025$11,642 +7%$440,529 -4%
    2024$10,879 +200.5%$459,025 +774.2%
    2023$3,620 $52,510
    Find assessor info on the county website

    Neighborhood: 33547

    Nearby schools

    GreatSchools rating
    Schools provided by the listing agent
    • Elementary: Pinecrest-HB
    • Middle: Barrington Middle
    • High: Newsome-HB

    Source: Stellar MLS. This data may not be complete. We recommend contacting the local school district to confirm school assignments for this home.

    Get a cash offer in 3 minutes
    Find out how much your home could sell for in as little as 3 minutes with a no-obligation cash offer.
    Estimated market value
    $600,300
    Get a cash offer in 3 minutes
    Find out how much your home could sell for in as little as 3 minutes with a no-obligation cash offer.
    Estimated market value
    $600,300