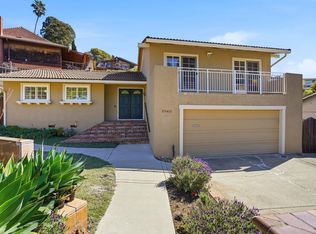
Immaculate four bedroom, 2 bathroom single family home offers plenty of space both inside and out! Gorgeous home boasts all the essentials! Primary bedroom has en suite bath, three bedrooms with shared hallway bathroom. All bedrooms have custom shades. Newly refinished hardwood floors throughout. Plantation shutters. Large living room with flagstone surround wood burning fireplace, generous formal dining room, kitchen with generous cabinet storage and pantry island, stainless steel appliances, wine rack and island, breakfast nook, family room and a multipuropose solarium/den/workout space with Sunroom shades plenty of light offering indoor outdoor flow to large backyard with mature lawn (ready for pool or an ADU!) and drought resistant plants. Separate patio area for BBW and storage unit. Centrally located in San Leandro between Hwy 880 and 580 and nearby BART station for easy commute access. Restaurants & shopping nearby and more! Two car garage and 3-4 car off street parking in driveway (perfect for entertaining guests)
Pending
$999,999
14787 Oleander St, San Leandro, CA 94578
4beds
2,331sqft
Single Family Residence
Built in 1978
9,147 Square Feet Lot
$1,257,600 Zestimate®
$429/sqft
$-- HOA
What's special
Two car garageDrought resistant plantsWine rack and islandFamily roomGenerous formal dining roomBreakfast nookStainless steel appliances
- 123 days |
- 70 |
- 0 |
Zillow last checked:
Listing updated:
Listed by:
Anissa Burnley DRE #01471819 415-290-5886,
Compass
Source: bridgeMLS/CCAR/Bay East AOR,MLS#: 41127569
Facts & features
Interior
Bedrooms & bathrooms
- Bedrooms: 4
- Bathrooms: 2
- Full bathrooms: 2
Kitchen
- Features: Breakfast Bar, Breakfast Nook, Stone Counters, Dishwasher, Eat-in Kitchen, Gas Range/Cooktop, Kitchen Island, Range/Oven Free Standing, Refrigerator, Self-Cleaning Oven, Updated Kitchen
Heating
- Natural Gas
Cooling
- Ceiling Fan(s), Whole House Fan
Appliances
- Included: Dishwasher, Gas Range, Free-Standing Range, Refrigerator, Self Cleaning Oven, Dryer, Washer, Gas Water Heater
- Laundry: Dryer, Washer
Features
- Solarium, Breakfast Bar, Breakfast Nook, Updated Kitchen
- Flooring: Hardwood Flrs Throughout
- Doors: Mirrored Closet Door(s)
- Number of fireplaces: 1
- Fireplace features: Wood Burning
Interior area
- Total structure area: 2,331
- Total interior livable area: 2,331 sqft
Video & virtual tour
Property
Parking
- Total spaces: 4
- Parking features: Attached, Covered, Int Access From Garage, Off Street, Guest, Garage Faces Front, Garage Door Opener, Uncovered Park Spaces 2+
- Garage spaces: 2
- Has uncovered spaces: Yes
Features
- Levels: One Story
- Stories: 1
- Exterior features: Back Yard, Front Yard, Garden/Play, Side Yard, Sprinklers Automatic, Sprinklers Front, Storage, Landscape Back, Landscape Front, Yard Space
- Pool features: None
- Fencing: Fenced,Full,Wood
Lot
- Size: 9,147 Square Feet
- Features: Level, Sprinklers In Rear, Landscaped
Details
- Additional structures: Shed(s)
- Parcel number: 77C124019
- Special conditions: Standard
Construction
Type & style
- Home type: SingleFamily
- Architectural style: Contemporary
- Property subtype: Single Family Residence
Materials
- Stucco
Condition
- Existing
- New construction: No
- Year built: 1978
Utilities & green energy
- Electric: No Solar
- Utilities for property: Natural Gas Connected
Community & HOA
Community
- Security: Fire Alarm, Carbon Monoxide Detector(s), Double Strapped Water Heater, Smoke Detector(s)
HOA
- Has HOA: No
Location
- Region: San Leandro
Financial & listing details
- Price per square foot: $429/sqft
- Tax assessed value: $582,412
- Date on market: 3/19/2026
- Listing terms: CalHFA,Cash,Conventional,1031 Exchange,FHA,VA Loan,Contract,CalVet,Cryptocurrency,Potent Loan Rate Buy Down
Estimated market value
$1,257,600
$1.14M - $1.38M
$4,245/mo
Price history
| Date | Event | Price |
|---|---|---|
| 4/5/2026 | Pending sale | $999,999$429/sqft |
Source:  bridgeMLS/CCAR/Bay East AOR #41127569 Report a problem bridgeMLS/CCAR/Bay East AOR #41127569 Report a problem | ||
| 3/19/2026 | Listed for sale | $999,999-16.7%$429/sqft |
Source: bridgeMLS/CCAR/Bay East AOR #41127569 Report a problem | ||
| 7/16/2025 | Listing removed | $1,199,888$515/sqft |
Source: bridgeMLS/CCAR/Bay East AOR #41097222 Report a problem | ||
| 5/13/2025 | Listed for sale | $1,199,888+167.8%$515/sqft |
Source: bridgeMLS/CCAR/Bay East AOR #41097222 Report a problem | ||
| 9/27/2012 | Sold | $448,000-6.5%$192/sqft |
Source:  Bay East AOR #40585042 Report a problem Bay East AOR #40585042 Report a problem | ||
| 8/11/2012 | Listed for sale | $479,000+37.6%$205/sqft |
Source: Re/Max Accord #40585042 Report a problem | ||
| 6/15/2012 | Sold | $348,000-43.1%$149/sqft |
Source: Public Record Report a problem | ||
| 1/7/2005 | Sold | $611,150$262/sqft |
Source: Bay East AOR #40022313 Report a problem | ||
Public tax history
| Year | Property taxes | Tax assessment |
|---|---|---|
| 2025 | -- | $582,412 +2% |
| 2024 | $7,629 -0.3% | $570,995 +2% |
| 2023 | $7,650 +3.1% | $559,799 +2% |
| 2022 | $7,418 +2.9% | $548,826 +2% |
| 2021 | $7,207 +2.5% | $538,066 +1% |
| 2020 | $7,031 +3.3% | $532,551 +2% |
| 2019 | $6,810 +10.4% | $522,112 +2% |
| 2018 | $6,170 | $511,877 +7.7% |
| 2017 | $6,170 +5.7% | $475,341 +2% |
| 2016 | $5,836 +2.7% | $466,022 +1.5% |
| 2015 | $5,682 | $459,024 +2% |
| 2014 | $5,682 | $450,033 +0.5% |
| 2013 | -- | $448,000 +10.6% |
| 2012 | -- | $405,000 -5.8% |
| 2011 | -- | $430,000 +2.1% |
| 2010 | -- | $421,000 -14.1% |
| 2009 | -- | $490,000 -24.4% |
| 2008 | -- | $648,498 +2% |
| 2007 | -- | $635,787 +2% |
| 2006 | -- | $623,321 +103.1% |
| 2005 | -- | $306,953 +2% |
| 2004 | -- | $300,935 +1.9% |
| 2003 | -- | $295,422 +2% |
| 2002 | -- | $289,629 +2% |
| 2001 | $3,143 | $283,949 |
Find assessor info on the county website
Monthly payment
Est. payment
Payment breakdown
Explore the cost of this home by adjusting the details. Changes won't be saved.Climate risks
Neighborhood: Halcyon Foothill
Nearby schools
GreatSchools rating
- 5/10Monroe Elementary SchoolGrades: K-5Distance: 0.6 mi
- 5/10John Muir Middle SchoolGrades: 6-8Distance: 1.9 mi
- 4/10San Leandro High SchoolGrades: 9-12Distance: 1.1 mi
- $1,335,8004 bd4 ba3.5k sqft14763 Oleander St, San Leandro, CA 94578Off Market

- $1,029,200-- bd-- ba2k sqft640 Freesia Ct, San Leandro, CA 94578Off Market
- $1,103,200-- bd-- ba2.7k sqft664 Freesia Ct, San Leandro, CA 94578Off Market
- $1,150,600-- bd-- ba2.4k sqft14755 Oleander St, San Leandro, CA 94578Off Market
- $1,132,4004 bd3 ba2.4k sqft686 Freesia Ct, San Leandro, CA 94578Off Market
- $1,070,3004 bd3 ba2.4k sqft14741 Oleander St, San Leandro, CA 94578Off Market
- $1,223,4004 bd3 ba2.4k sqft628 Freesia Ct, San Leandro, CA 94578Off Market
- $626,500-- bd-- ba-- sqft612 Rose Ct, San Leandro, CA 94578Sold
A local agent can set up tours, give advice and negotiate with sellers.
Similar homes
- $899,9994 bd2 ba1.4k sqft1343 Fargo Ave, San Leandro, CA 94579For Sale
 MLS ID #ML82050411, Islam Sakr. MLSListings Inc
 - $850,0003 bd2 ba1.3k sqft14044 School St, San Leandro, CA 94578For Sale
 MLS ID #ML82051413, Larry Giang. MLSListings Inc
 - $999,0004 bd3 ba1.9k sqft3940 Malcolm Ave, Oakland, CA 94605For Sale
 MLS ID #226027963, Justin Cecil. MetroList Services of CA
 - $900,0004 bd3 ba1.3k sqft16605 Rolando Ave, Castro Valley, CA 94578For Sale
 MLS ID #41122188, Cristina Kaady. Bay East AOR
 - $999,0003 bd2 ba2.1k sqft125 Elysian Fields Dr, Oakland, CA 94605For SaleMLS ID #41132301, Derek Nazzal. CCAR
- $998,0005 bd3 ba2.4k sqft22596 Norwood Dr, Hayward, CA 94541For SaleMLS ID #ML82049054, Mitch Naghipour. MLSListings Inc
- $999,9503 bd1 ba1.2k sqft4231 Somerset Ave, Castro Valley, CA 94546For SaleMLS ID #41139746, Tim Fiebig. Bay East AOR
- $1,200,0004 bd2 ba1.9k sqft2175 Grove Way, Hayward, CA 94546For SaleMLS ID #226083040, Kari Albiol. MetroList Services of CA
- $1,198,0004 bd2 ba1.9k sqft17888 Mayflower Dr, Castro Valley, CA 94546For SaleMLS ID #41139086, Tim Fiebig. Bay East AOR
- $805,0004 bd2 ba1.2k sqft17468 Via Primero, San Lorenzo, CA 94580For SaleMLS ID #ML82040661, Michael Loforti. MLSListings Inc
- $999,0004 bd3 ba1.9k sqft1083 Discovery Way, Concord, CA 94521For SaleMLS ID #226082164, Nym Zapanta. MetroList Services of CA
- $1,199,0004 bd2 ba1.7k sqft22505 Ralston Pl, Hayward, CA 94541For SaleMLS ID #ML82051735, Michael Leonard. MLSListings Inc
- $1,298,0005 bd3 ba2.6k sqft1823 June Marie Ct, Hayward, CA 94541For SaleMLS ID #ML82050861, Geri Rincon. MLSListings Inc
- $998,0003 bd2 ba1.4k sqft813 Larch Ave, South San Francisco, CA 94080For SaleMLS ID #ML82053830, Stanley Lo. MLSListings Inc
- $1,000,0003 bd3 ba1.4k sqft1130 Vista Pointe Cir, San Ramon, CA 94582For SaleMLS ID #41137602, Brionna Chang. Bay East AOR
- $975,0004 bd2 ba1.3k sqft439 Wisteria Dr, East Palo Alto, CA 94303For SaleMLS ID #ML82049771, Laura Flores. MLSListings Inc
- $1,248,8884 bd3 ba2.2k sqft2133 Cryer Pl, Hayward, CA 94545For SaleMLS ID #426134887, Marlon Austria DRE #01218226, Realty World Bay Area R.E.. SFAR
- $1,389,0003 bd3 ba1.9k sqft5775 Cold Water Dr, Castro Valley, CA 94552For SaleMLS ID #41139517, Danielle Peel. Bay East AOR
- $1,199,0005 bd3 ba2k sqft21184 Ocean View Dr, Hayward, CA 94541For SaleMLS ID #226076030, Alba Campusano. MetroList Services of CA
- $1,249,0004 bd3 ba2k sqft585 Crestmont Dr, Oakland, CA 94619For SaleMLS ID #41140462, Barry Pilger. bridgeMLS/CCAR/Bay East AOR
Local buyer's agents are ready to help
