Skip main navigation
Sold
  • Listed by: The Agency Camano Island
    Bought with: RE/MAX Gateway
    $535,000

    14787 Valley View Drive, Mount Vernon, WA 98273

    3beds
    1,812sqft
    Single Family Residence
    Built in 1974
    10,454.4 Square Feet Lot
    $536,600 Zestimate®
    $295/sqft
    $3,298 Estimated rent

    Home value

    $536,600

    $472,000 - $612,000

    $3,298/mo

    Zestimate® history
    Loading
    Loading...

    Owner options

    List your home for rent

    $3,298/mo

    Rent Zestimate®

    Find your next renter with Zillow Rental Manager. Plus, with online applications, you can quickly screen prospective tenants – for free.

    Learn more

    $3,298/mo

    Rent Zestimate®

    Refinance and save

    $3,190/mo

    Est. payment

    Refinancing to a lower rate could help reduce your monthly payments and save thousands over the life of the loan.

    See today's rates

    $3,190/mo

    Est. payment

    Explore your selling options

    Work with a Zillow partner agent

    Leverage their expertise and Zillow's premium Showcase listings to get your home seen by more buyers.

    Get started

    List with your own agent

    Get your home in front of millions of buyers by listing it on Zillow.

    Learn how to do it

    Sell it yourself

    Take full control of how buyers see your home on Zillow by listing For Sale by Owner (FSBO).

    List your home

    What's special

    Second fireplaceCozy fireplaceOffice nookExpansive backyardVersatile recreation roomSpacious deck
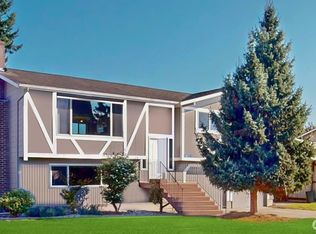
    In West Mount Vernon sits this recently updated tri-level home offering the perfect blend of style and functionality. The sunny living room features a cozy fireplace, seamlessly connecting to the adjoining kitchen and dining area, complete with a slider leading to a spacious deck - ideal for entertaining or relaxing. The lower level boasts a versatile recreation room with a bar, second fireplace, and office nook, providing ample space for work and play. The expansive backyard includes a handy storage shed, while the 2-car garage features an additional one-car shop for hobbies or projects. With thoughtful updates throughout, this home is ready to welcome you!

    Zillow last checked:

    Listing updated:

    Listed by:

    Ellen Bohn,

    The Agency Camano Island

    Bought with:

    Jennifer Champion, 24011361

    RE/MAX Gateway

    Source: NWMLS as distributed by MLS GRID,MLS#: 2312173MLS Logo

    Facts & features

    Interior

    Bedrooms & bathrooms
    • Bedrooms: 3
    • Bathrooms: 3
    • Full bathrooms: 1
    • 3/4 bathrooms: 2
    Primary bedroom
    • Level: Second
    Bedroom
    • Level: Second
    Bedroom
    • Level: Second
    Bathroom full
    • Level: Second
    Bathroom three quarter
    • Level: Second
    Bathroom three quarter
    • Level: Lower
    Den office
    • Level: Lower
    Dining room
    • Level: Second
    Entry hall
    • Level: Main
    Family room
    • Level: Lower
    Kitchen with eating space
    • Level: Second
    Living room
    • Level: Second
    Utility room
    • Level: Lower
    Heating
    • Fireplace, Forced Air, Natural Gas
    Cooling
    • Forced Air
    Appliances
    • Included: Dishwasher(s), Microwave(s), Refrigerator(s), Stove(s)/Range(s), Water Heater: Gas, Water Heater Location: Laundry
    Features
    • Bath Off Primary, Dining Room
    • Flooring: Laminate, Vinyl
    • Windows: Double Pane/Storm Window
    • Basement: Finished
    • Number of fireplaces: 2
    • Fireplace features: Wood Burning, Lower Level: 1, Upper Level: 1, Fireplace
    Interior area
    • Total structure area: 1,812
    • Total interior livable area: 1,812 sqft

    Property

    Parking
    • Total spaces: 3
    • Parking features: Attached Garage, RV Parking
    • Attached garage spaces: 3
    Features
    • Levels: Three Or More
    • Entry location: Main
    • Patio & porch: Bath Off Primary, Double Pane/Storm Window, Dining Room, Fireplace, Laminate Hardwood, Water Heater
    • Has view: Yes
    • View description: Territorial
    Lot
    • Size: 10,454 sqft
    • Features: Dead End Street, Paved, Deck, Fenced-Fully, High Speed Internet, RV Parking
    • Topography: Level
    Details
    • Parcel number: P70124
    • Special conditions: Standard

    Construction

    Type & style
    • Home type: SingleFamily
    • Property subtype: Single Family Residence
    Materials
    • Wood Siding
    • Foundation: Poured Concrete
    • Roof: Composition
    Condition
    • Average
    • Year built: 1974

    Utilities & green energy

    • Electric: Company: Skagit PUD
    • Sewer: Sewer Connected, Company: Septic
    • Water: Community, Company: Mount Vernon
    • Utilities for property: Xfinity

    Community & neighborhood

    Location
    • Region: Mount Vernon
    • Subdivision: West Mount Vernon

    Other

    Other facts
    • Listing terms: Conventional,FHA,VA Loan
    • Cumulative days on market: 418 days

    Price history

    DateEventPrice
    1/6/2025Sold$535,000+1.9%$295/sqft
    Source: NWMLS as distributed by MLS GRID #2312173 Report a problem
    11/25/2024Pending sale$525,000$290/sqft
    Source: NWMLS as distributed by MLS GRID #2312173 Report a problem
    11/22/2024Listed for sale$525,000+75%$290/sqft
    Source: NWMLS as distributed by MLS GRID #2312173 Report a problem
    8/25/2017Sold$300,000+1.7%$166/sqft
    Source: NWMLS as distributed by MLS GRID #1140817 Report a problem
    7/26/2017Pending sale$294,900$163/sqft
    Source: Windermere Real Estate/Skagit Valley #1140817 Report a problem
    7/21/2017Listed for sale$294,900$163/sqft
    Source: Windermere Real Estate/Skagit Valley #1140817 Report a problem
    6/21/2017Pending sale$294,900$163/sqft
    Source: Windermere Real Estate/Skagit Valley #1140817 Report a problem
    6/12/2017Listed for sale$294,900$163/sqft
    Source: Windermere Real Estate/Skagit Valley #1140817 Report a problem

    Public tax history

    YearProperty taxesTax assessment
    2024$6,717 +8.8%$552,400 +4.1%
    2023$6,175 +2%$530,800 +4.2%
    2022$6,055 $509,500 +32.9%
    2021-- $383,400 +9.2%
    2020$4,911 +20.2%$351,100 +7.4%
    2019$4,087 -13.5%$326,800 +8.7%
    2018$4,724 +12.6%$300,700 +9.1%
    2017$4,195 +5.3%$275,500 +12.1%
    2016$3,983 +19.3%$245,700 +7%
    2015$3,338 +7.1%$229,600 +30.5%
    2013$3,117 $176,000
    2012$3,117 +0.6%$176,000 -6.4%
    2011$3,099 $188,000 -8.3%
    2010$3,099 -7.2%$205,000 -19.1%
    2009$3,339 +4.8%$253,500
    2008$3,187 $253,500
    2007$3,187 +43.1%$253,500 +68%
    2003$2,227 -1.7%$150,900
    2002$2,265 +2.8%$150,900
    2001$2,204 +15.4%$150,900
    2000$1,910 $150,900

    Find assessor info on the county website

    Neighborhood: 98273

    Nearby schools

    GreatSchools rating
    Schools provided by the listing agent
    • High: Mount Vernon High

    Source: NWMLS as distributed by MLS GRID. This data may not be complete. We recommend contacting the local school district to confirm school assignments for this home.

    Get pre-qualified for a loan
    At Zillow Home Loans, we can pre-qualify you in as little as 5 minutes with no impact to your credit score.

    An equal housing lender. NMLS #10287.