Not every lake earns its reputation, but Big Stony does. This 4-bedroom, 3-bath year-round home sits on 114 feet of hard-bottom, East-facing shoreline on one of the Northwoods' premier all-sports lakes - a private acre along a quiet dead-end road, just 10 minutes from Park Rapids. At 343 acres with 9-foot water clarity, Big Stony offers exceptional fishing for walleye, bass, and panfish, and all the room you need for boating and water activities you enjoy. Your private dock is included and the shoreline is waiting for you to enjoy this swimming season. Inside, over 2,500 sq. ft. of quality construction is designed to live as well as it looks. The open main level connects kitchen, dining, and living seamlessly, anchored by knotty pine and floor-to-ceiling lake-facing windows. The kitchen features granite countertops, hickory cabinetry, a stone backsplash, stainless appliances, and a large island. A lake-facing wet bar sitting area with vaulted ceilings and a three-season porch keep the water front and center, while a fireplace and in-floor heat make every season comfortable. The main-level primary suite is built for rest — soaking tub, walk-in shower, dual granite vanities, vaulted ceilings, and a walk-in closet. Main floor laundry adds everyday convenience. Three additional bedrooms and a reading nook are upstairs. The finished lower level adds a family room, flex space/office, and a ¾ bath. Two-car detached garage included. New upper-level ceilings and attic insulation recently completed. The Park Rapids area has plenty to offer beyond the water — hiking, walking trails, and abundant outdoor activities are all close by, along with a public boat launch, restaurants, and groceries within ten minutes. This is not a cabin. It is a well-built, move-in-ready lake home on one of the best lakes in the region — the water views alone are worth the trip.
Closed
$636,000
14788 Coyote Dr, Park Rapids, MN 56470
4beds
2,655sqft
Single Family
Built in 1981
1 Acres Lot
$636,100 Zestimate®
$240/sqft
$2,449 Estimated rent
Home value
$636,100
Estimated sales range
Not available
$2,449/mo
Zestimate® history
Owner options
List your home for rent
$2,449/mo
Rent Zestimate®
Find your next renter with Zillow Rental Manager. Plus, with online applications, you can quickly screen prospective tenants – for free.
$2,449/mo
Rent Zestimate®
Refinance and save
$3,852/mo
Est. payment
Refinancing to a lower rate could help reduce your monthly payments and save thousands over the life of the loan.
$3,852/mo
Est. payment
Explore your selling options
Work with a Zillow partner agent
Leverage their expertise and Zillow's premium Showcase listings to get your home seen by more buyers.
Get startedList with your own agent
Get your home in front of millions of buyers by listing it on Zillow.
Learn how to do itSell it yourself
Take full control of how buyers see your home on Zillow by listing For Sale by Owner (FSBO).
List your homeWhat's special
Two-car detached garageWater viewsStainless appliancesStone backsplashGranite countertopsHickory cabinetryMain floor laundry
Zillow last checked:
Listing updated:
Listed by:
Brian Wikman 218-255-5804,
Coldwell Banker Crown Realtors
Bought with:
Rachel Hagge
Grimes Realty
Source: NorthstarMLS as distributed by MLS GRID,MLS#: 6671239
Facts & features
Interior
Bedrooms & bathrooms
- Bedrooms: 4
- Bathrooms: 3
- Full bathrooms: 1
- 3/4 bathrooms: 2
Bedroom
- Level: Main
- Area: 256 Square Feet
- Dimensions: 16x16
Bedroom 2
- Level: Upper
- Area: 121 Square Feet
- Dimensions: 11x11
Bedroom 3
- Level: Upper
- Area: 117.7 Square Feet
- Dimensions: 10.7x11
Bedroom 4
- Level: Upper
- Area: 75.68 Square Feet
- Dimensions: 8.6x8.8
Primary bathroom
- Level: Main
- Area: 110 Square Feet
- Dimensions: 11x10
Other
- Level: Main
- Area: 216 Square Feet
- Dimensions: 18x12
Family room
- Level: Lower
- Area: 400 Square Feet
- Dimensions: 16x25
Flex room
- Level: Lower
- Area: 72 Square Feet
- Dimensions: 8x9
Foyer
- Level: Main
- Area: 220 Square Feet
- Dimensions: 11x20
Great room
- Level: Main
- Area: 360 Square Feet
- Dimensions: 30x12
Kitchen
- Level: Main
- Area: 216 Square Feet
- Dimensions: 18x12
Sitting room
- Level: Upper
- Area: 100 Square Feet
- Dimensions: 10x10
Other
- Level: Main
- Area: 200 Square Feet
- Dimensions: 25x8
Walk in closet
- Level: Main
- Area: 88.36 Square Feet
- Dimensions: 9.4x9.4
Heating
- Baseboard, Boiler, Fireplace(s), In-Floor Heating
Cooling
- None
Appliances
- Included: Dishwasher, Dryer, Electric Water Heater, Range, Refrigerator, Stainless Steel Appliance(s), Washer, Water Softener Owned
- Laundry: Laundry Room, Main Level
Features
- Basement: Partial,Concrete,Partially Finished
- Number of fireplaces: 1
- Fireplace features: Gas
Interior area
- Total structure area: 2,767
- Total interior livable area: 2,655 sqft
- Finished area above ground: 2,125
- Finished area below ground: 530
Property
Parking
- Total spaces: 2
- Parking features: Detached Garage, Concrete
- Garage spaces: 2
- Details: Garage Dimensions (26x28)
Accessibility
- Accessibility features: None
Features
- Levels: One and One Half
- Stories: 1.5
- Patio & porch: Deck, Enclosed, Rear Porch
- Pool features: None
- Has view: Yes
- View description: East, Lake, Panoramic
- Has water view: Yes
- Water view: Lake
- Waterfront features: Lake Front, Waterfront Elevation(15-26), Lake Bottom(Gravel, Hard, Rocky, Sand)
- Frontage length: Water Frontage: 114
Lot
- Size: 1 Acres
- Dimensions: 316 x 114 x 358 x 140
- Features: Tree Coverage - Medium
Details
- Foundation area: 1350
- Parcel number: 141201500
- Zoning description: Residential-Single Family
- Other equipment: Fuel Tank - Rented
Construction
Type & style
- Home type: SingleFamily
- Property subtype: Single Family
Materials
- Block, Other, Concrete, Frame, ICFs (Insulated Concrete Forms), Log
- Roof: Age Over 8 Years,Asphalt
Condition
- New construction: No
- Year built: 1981
Utilities & green energy
- Electric: Circuit Breakers, 200+ Amp Service, Power Company: Itasca Mantrap Co-op
- Gas: Electric, Propane
- Sewer: Tank with Drainage Field
- Water: 4-Inch Submersible, Well
Community & HOA
HOA
- Has HOA: No
Location
- Region: Park Rapids
Financial & listing details
- Price per square foot: $240/sqft
- Tax assessed value: $520,800
- Annual tax amount: $3,382
- Date on market: 1/23/2026
- Cumulative days on market: 376 days
Price history
| Date | Event | Price |
|---|---|---|
| 7/31/2026 | Sold | $636,000+1.8%$240/sqft |
Source:  NorthstarMLS as distributed by MLS GRID #6671239 Report a problem NorthstarMLS as distributed by MLS GRID #6671239 Report a problem | ||
| 7/14/2026 | Pending sale | $624,900$235/sqft |
Source: NorthstarMLS as distributed by MLS GRID #6671239 Report a problem | ||
| 6/16/2026 | Price change | $624,900-3.7%$235/sqft |
Source: NorthstarMLS as distributed by MLS GRID #6671239 Report a problem | ||
| 4/10/2026 | Price change | $649,000-3%$244/sqft |
Source: NorthstarMLS as distributed by MLS GRID #6671239 Report a problem | ||
| 2/12/2026 | Price change | $669,000-0.9%$252/sqft |
Source: NorthstarMLS as distributed by MLS GRID #6671239 Report a problem | ||
| 2/6/2026 | Price change | $674,900-0.6%$254/sqft |
Source: NorthstarMLS as distributed by MLS GRID #6671239 Report a problem | ||
| 1/23/2026 | Listed for sale | $679,000$256/sqft |
Source: NorthstarMLS as distributed by MLS GRID #6671239 Report a problem | ||
| 12/3/2025 | Listing removed | $679,000$256/sqft |
Source: NorthstarMLS as distributed by MLS GRID #6671239 Report a problem | ||
| 10/3/2025 | Price change | $679,000-6.9%$256/sqft |
Source: NorthstarMLS as distributed by MLS GRID #6671239 Report a problem | ||
| 8/28/2025 | Price change | $729,000-8.8%$275/sqft |
Source: NorthstarMLS as distributed by MLS GRID #6671239 Report a problem | ||
| 6/10/2025 | Price change | $799,000-4.8%$301/sqft |
Source: NorthstarMLS as distributed by MLS GRID #6671239 Report a problem | ||
| 5/13/2025 | Listed for sale | $839,000+170.6%$316/sqft |
Source: NorthstarMLS as distributed by MLS GRID #6671239 Report a problem | ||
| 11/17/2016 | Sold | $310,000-3.1%$117/sqft |
Source: NorthstarMLS as distributed by MLS GRID #4768484 Report a problem | ||
| 8/3/2016 | Price change | $319,900-1.5%$120/sqft |
Source: RE/MAX FIRST CHOICE REALTY #4713965 Report a problem | ||
| 6/10/2016 | Price change | $324,900-3%$122/sqft |
Source: RE/MAX FIRST CHOICE REALTY #4713965 Report a problem | ||
| 5/12/2016 | Listed for sale | $334,900$126/sqft |
Source: RE/MAX First Choice Realty #4713965 Report a problem | ||
Public tax history
| Year | Property taxes | Tax assessment |
|---|---|---|
| 2024 | $3,382 +9.4% | $520,800 -1.5% |
| 2023 | $3,090 +6.6% | $528,500 +17% |
| 2022 | $2,898 -0.5% | $451,700 +32.8% |
| 2021 | $2,912 -0.7% | $340,100 +1.3% |
| 2020 | $2,932 | $335,700 |
| 2019 | $2,932 +4.6% | $335,700 +7.2% |
| 2018 | $2,802 +14.6% | $313,100 +12.5% |
| 2016 | $2,444 +134.5% | $278,200 +116.7% |
| 2015 | $1,042 +3.8% | $128,400 +3.8% |
| 2014 | $1,004 +12.8% | $123,700 +2.6% |
| 2011 | $890 -20.4% | $120,600 -15.2% |
| 2010 | $1,118 | $142,200 |
Find assessor info on the county website
Neighborhood: 56470
Nearby homes
- $988,7004 bd4 ba3.2k sqft14770 Coyote Dr, Park Rapids, MN 56470Off Market
- $225,0000.89 Acres14806 Coyote Dr, Park Rapids, MN 56470Sold
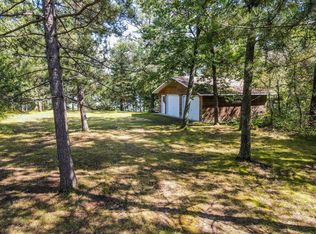
- $406,5003 bd2 ba1.2k sqft14762 Coyote Dr, Park Rapids, MN 56470Off Market
- $384,2003 bd2 ba978 sqft14818 Coyote Dr, Park Rapids, MN 56470Off Market
- $86,800-- bd-- ba-- sqft14773 Coyote Dr, Park Rapids, MN 56470Off Market
- $--7.98 AcresCoyote Dr, Park Rapids, MN 56470Off Market
- $625,6004 bd4 ba2k sqft14730 Coyote Dr, Park Rapids, MN 56470Off Market
- $832,1003 bd2 ba2.7k sqft14850 Coyote Dr, Park Rapids, MN 56470Off Market
Nearby schools
GreatSchools rating
- 7/10Park Rapids Area Century Elementary SchoolGrades: PK-6Distance: 7.7 mi
- 3/10Park Rapids Area Century Middle SchoolGrades: 7-8Distance: 7.7 mi
- 5/10Park Rapids Senior High SchoolGrades: 9-12Distance: 7.4 mi


Get pre-qualified for a loan
At Zillow Home Loans, we can pre-qualify you in as little as 5 minutes with no impact to your credit score.An equal housing lender. NMLS #10287.
- Minnesota
- Hubbard County
- Park Rapids
- 56470
- 14788 Coyote Dr
Nearby cities
Nearby zip codes
Other Park Rapids Topics
