Designed for comfort and convenience --nestled in a peaceful neighborhood, this beautifully maintained one-level twin home offers effortless main-level living, an inviting open-concept floor plan, and abundant natural light that creates an elegant and welcoming ambiance throughout. The spacious main-level primary suite provides a private retreat, featuring a large walk-in closet and an ensuite bath with dual sinks and a walk-in large shower. A second main-level bedroom and adjacent full bath offer flexibility and convenience, while the main-level laundry makes everyday living easy. The finished walkout lower level expands the living space and offers exceptional versatility, with two additional bedrooms or office space, a full bath, and a large workshop/storage room. Step outside to enjoy the upper sun deck for a cup of coffee or unwind on the lower-level patio and/or screened porch overlooking tranquil green space - the perfect setting for enjoying intimate gatherings or relaxing at the end of the day. Numerous recent improvements provide added peace of mind, including a new furnace and sump pump, an updated primary bath walk-in shower, roof and gutters, garage door, asphalt driveway, and Maytag stove/range. (See supplements for details.) With a small association of just six homeowners, this property offers exceptionally low HOA fee, making the low-maintenance lifestyle even more appealing. Ideally located just minutes from historic downtown Stillwater, the scenic St. Croix River, boutique shopping, and acclaimed local dining, this exceptional residence offers a rare combination of privacy, comfort, convenience, and timeless appeal.
Active
$409,900
14789 57th St N, Stillwater, MN 55082
4beds
2,636sqft
(TH) Side x Side
Built in 2001
5,619 Square Feet Lot
$409,600 Zestimate®
$156/sqft
$355/mo HOA
What's special
- 43 days
- 552
- 40
Zillow last checked:
Listing updated:
Listed by:
Lisa S. McKasy 651-214-4075,
Coldwell Banker Realty
Source: NorthstarMLS as distributed by MLS GRID,MLS#: 7082871
Facts & features
Interior
Bedrooms & bathrooms
- Bedrooms: 4
- Bathrooms: 3
- Full bathrooms: 3
Bedroom
- Level: Main
- Area: 156 Square Feet
- Dimensions: 12x13
Bedroom 2
- Level: Main
- Area: 121 Square Feet
- Dimensions: 11x11
Bedroom 3
- Level: Lower
- Area: 156 Square Feet
- Dimensions: 12x13
Bedroom 4
- Level: Lower
- Area: 169 Square Feet
- Dimensions: 13x13
Dining room
- Level: Main
- Area: 72 Square Feet
- Dimensions: 8x9
Family room
- Level: Lower
- Area: 192 Square Feet
- Dimensions: 12x16
Kitchen
- Level: Main
- Area: 144 Square Feet
- Dimensions: 12x12
Living room
- Level: Main
- Area: 210 Square Feet
- Dimensions: 15x14
Heating
- Forced Air, Fireplace(s), Hot Water
Cooling
- Central Air
Appliances
- Included: Air-To-Air Exchanger, Dishwasher, Disposal, Dryer, Exhaust Fan, Freezer, Gas Water Heater, Microwave, Range, Refrigerator, Stainless Steel Appliance(s), Washer, Water Softener Owned
- Laundry: Electric Dryer Hookup, Gas Dryer Hookup, Main Level, Washer Hookup
Features
- Basement: Drain Tiled,Finished,Full,Storage Space,Sump Pump,Walk-Out Access
- Number of fireplaces: 2
- Fireplace features: Circulating, Family Room, Gas, Living Room
Interior area
- Total structure area: 1,358
- Total interior livable area: 2,636 sqft
- Finished area above ground: 1,358
- Finished area below ground: 1,278
Property
Parking
- Total spaces: 2
- Parking features: Attached, Asphalt, Insulated Garage
- Attached garage spaces: 2
Accessibility
- Accessibility features: None
Features
- Levels: One
- Stories: 1
- Patio & porch: Awning(s), Deck, Enclosed, Front Porch, Patio, Screened
- Pool features: None
Lot
- Size: 5,619 Square Feet
- Features: Tree Coverage - Medium
Details
- Foundation area: 1
- Parcel number: 0402920140216
- Zoning description: Residential-Single Family
Construction
Type & style
- Home type: Townhouse
- Property subtype: (TH) Side x Side
- Attached to another structure: Yes
Materials
- Roof: Age 8 Years or Less,Asphalt
Condition
- New construction: No
- Year built: 2001
Utilities & green energy
- Electric: Circuit Breakers
- Gas: Electric, Natural Gas
- Sewer: City Sewer/Connected
- Water: City Water/Connected
Community & HOA
Community
- Subdivision: Valley View Estates 4th Add
HOA
- Has HOA: Yes
- Amenities included: None
- Services included: Maintenance Structure, Hazard Insurance, Lawn Care, Maintenance Grounds, Snow Removal
- HOA fee: $355 monthly
- HOA name: Valley View Gailden Estates - John Auer
- HOA phone: 651-430-3175
Location
- Region: Stillwater
Financial & listing details
- Price per square foot: $156/sqft
- Tax assessed value: $389,800
- Annual tax amount: $4,762
- Date on market: 9/11/2026
Estimated market value
$409,600
$389,000 - $430,000
$2,929/mo
Price history
| Date | Event | Price |
|---|---|---|
| 9/18/2026 | Listed for sale | $409,900+35.3%$156/sqft |
Source:  NorthstarMLS as distributed by MLS GRID #7082871 Report a problem NorthstarMLS as distributed by MLS GRID #7082871 Report a problem | ||
| 9/18/2020 | Sold | $303,000-2.2%$115/sqft |
Source: NorthstarMLS as distributed by MLS GRID #5577255 Report a problem | ||
| 6/8/2020 | Listed for sale | $309,900+1.6%$118/sqft |
Source: Realty Group LLC #5577255 Report a problem | ||
| 9/6/2019 | Listing removed | $305,000$116/sqft |
Source: Realty Group, Inc. #5275810 Report a problem | ||
| 9/5/2019 | Listed for sale | $305,000+35.6%$116/sqft |
Source: Realty Group, Inc. #5275810 Report a problem | ||
| 7/11/2011 | Sold | $225,000$85/sqft |
Source:  Lake Superior Area Realtors as distributed by MLS GRID #1399876 Report a problem Lake Superior Area Realtors as distributed by MLS GRID #1399876 Report a problem | ||
Public tax history
| Year | Property taxes | Tax assessment |
|---|---|---|
| 2025 | $4,696 +14.5% | $389,800 +5.3% |
| 2024 | $4,102 -4.7% | $370,200 -6.9% |
| 2023 | $4,304 +18.1% | $397,700 +32.1% |
| 2022 | $3,644 +5.5% | $301,100 |
| 2021 | $3,454 +1.1% | $301,100 -0.5% |
| 2020 | $3,418 | $302,500 |
| 2019 | $3,418 | $302,500 +8.8% |
| 2018 | $3,418 +4.7% | $278,000 +7.3% |
| 2017 | $3,266 +3.7% | $259,100 -1.4% |
| 2016 | $3,150 +4.3% | $262,700 +34.4% |
| 2015 | $3,020 | $195,500 +19% |
| 2013 | $3,020 +17.1% | $164,300 |
| 2012 | $2,578 | $164,300 -17.2% |
| 2011 | $2,578 +10% | $198,400 -14.7% |
| 2010 | $2,344 +1% | $232,700 |
| 2009 | $2,320 +2.8% | -- |
| 2008 | $2,256 -3.7% | -- |
| 2007 | $2,342 +8% | -- |
| 2006 | $2,168 +4.7% | -- |
| 2005 | $2,071 +9.4% | -- |
| 2004 | $1,893 +906.9% | -- |
| 2001 | $188 | -- |
Find assessor info on the county website
Monthly payment
Est. payment
Payment breakdown
Explore the cost of this home by adjusting the details. Changes won't be saved.Climate risks
Neighborhood: 55082

Similar homes
- $439,9003 bd3 ba2.7k sqft5851 Oxboro Ave N, Stillwater, MN 55082For Sale

 MLS ID #7108610, Jennifer M. Giovinazzo, eXp Realty. NorthstarMLS as distributed by MLS GRID
 - $469,9004 bd3 ba2.6k sqft1347 Benson Blvd E, Stillwater, MN 55082For Sale
 MLS ID #7141977, Dareian Paine, Edina Realty, Inc.. NorthstarMLS as distributed by MLS GRID
 - $415,0004 bd3 ba2.4k sqft828 Woodland Dr, Saint Paul, MN 55115For Sale
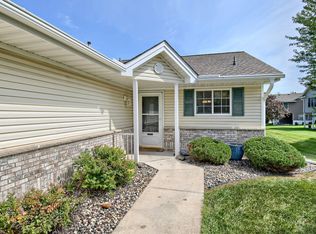 MLS ID #7137932, Colleen Berquist, Edina Realty, Inc.. NorthstarMLS as distributed by MLS GRID
 - $399,9004 bd2 ba1.8k sqft2966 Thunder Bay Rd, Little Canada, MN 55117For Sale
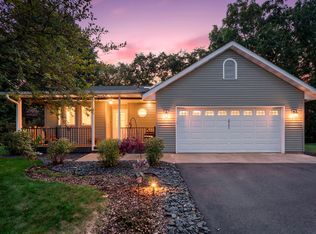 MLS ID #7163277, Benjamin James Loonan, RE/MAX Advantage Plus. NorthstarMLS as distributed by MLS GRID
 - $335,0003 bd3 ba1.8k sqft3441 Maureen Ln, Stillwater, MN 55082For SaleMLS ID #7139214, Darryn A Sanders, RE/MAX Results. NorthstarMLS as distributed by MLS GRID
- $439,0003 bd3 ba2.5k sqft2545 Prairie Oak Trl, Woodbury, MN 55125For SaleMLS ID #7159723, Kimberly Ziton, CLHMS, Keller Williams Premier Realty. NorthstarMLS as distributed by MLS GRID
- $395,0003 bd4 ba2.5k sqft629 Sutherland Dr, Woodbury, MN 55129For SaleMLS ID #7155234, Stephen R. Minikel, Weichert, Realtors-Advantage. NorthstarMLS as distributed by MLS GRID
- $599,9003 bd4 ba2.5k sqft1402 4th St N, Stillwater, MN 55082For SaleMLS ID #7141594, Michele E. Johnson, Summerlyn Realty. NorthstarMLS as distributed by MLS GRID
- $375,0004 bd4 ba3k sqft7018 15th St N, Oakdale, MN 55128For SaleMLS ID #7065126, Eric Alsides, eXp Realty. NorthstarMLS as distributed by MLS GRID
- $435,0004 bd3 ba1.6k sqft1049 Bonnieview Dr, Woodbury, MN 55129For SaleMLS ID #7152996, Gretchen Nelson, Lakes Sotheby's International Realty. NorthstarMLS as distributed by MLS GRID
- $399,9003 bd3 ba1.9k sqft3896 Darling Dr, Woodbury, MN 55125For SaleMLS ID #7149588, Jane T Lynch, RE/MAX Results. NorthstarMLS as distributed by MLS GRID
- $390,0003 bd3 ba1.9k sqft7181 Steepleview Rd, Woodbury, MN 55125For SaleMLS ID #7164262, Gretchen Locken, Edina Realty, Inc.. NorthstarMLS as distributed by MLS GRID
- $420,0004 bd3 ba2.2k sqft14185 Ferrara Ave N, Hugo, MN 55038For SaleMLS ID #7133730, Lynn Frantzen, Keller Williams Integrity Realty. NorthstarMLS as distributed by MLS GRID
- $414,9004 bd3 ba2.4k sqft9005 Jensen Ave S, Cottage Grove, MN 55016For SaleMLS ID #7122151, Genevieve Coffey, Bridge Realty, LLC. NorthstarMLS as distributed by MLS GRID
- $315,0002 bd2 ba2.2k sqft808 Winterberry Dr, Woodbury, MN 55125For SaleMLS ID #7164488, Lori A McCahey, Coldwell Banker Realty. NorthstarMLS as distributed by MLS GRID
- $384,9003 bd3 ba2.4k sqft339 Summer Pl E, Maplewood, MN 55117For SaleMLS ID #7132881, Ray B. Hitchcock, Edina Realty, Inc.. NorthstarMLS as distributed by MLS GRID
- $400,0003 bd4 ba3.4k sqft1270 Birch Pond Trl, White Bear Township, MN 55110For SaleMLS ID #7109821, Sheri M Rude, Edina Realty, Inc.. NorthstarMLS as distributed by MLS GRID
- $425,0004 bd2 ba2.5k sqft6284 Corwin Ct, Inver Grove Heights, MN 55076For SaleMLS ID #7134940, Fiona Shanahan, Keller Williams Premier Realty. NorthstarMLS as distributed by MLS GRID
- $599,9004 bd3 ba2.8k sqft947 Sherman Rd, Hudson, WI 54016For SaleMLS ID #7154284, Petra M. Donohue, Keller Williams Integrity Realty. NorthstarMLS as distributed by MLS GRID
- $415,9504 bd2 ba2k sqft22160 Jude Ave N, Forest Lake, MN 55025For SaleMLS ID #7125791, Kerby & Cristina Real Estate Experts, RE/MAX Results. NorthstarMLS as distributed by MLS GRID
