IMMACULATE ONE-STORY RENOVATED HOME with POOL & SPA in THE PRESERVES AT EASTWOOD – This exceptional residence is nestled in a serene conservation area, offering the perfect blend of luxury, comfort, and privacy. As you approach the home, the inviting PAVERED driveway leads you to a 3-CAR GARAGE, and the beautifully LANDSCAPED EXTERIOR with fresh PAINT (2024) immediately sets the stage for what’s to come. Step through the DOUBLE ENTRY DOORS (2017) into a spacious, open floor plan, featuring LUXURY VINYL FLOORING (2020), soaring HIGH CEILINGS, CROWN MOLDING, and an abundance of natural light that flows effortlessly throughout. The home’s thoughtful THREE-WAY SPILT FLOOR PLAN ensures privacy for every resident, with the primary suite on the left side of the home, the second bedroom and bathroom at the front, and the remaining two bedrooms and POOL BATHROOM tucked away on the right side. Upon entering, you’ll be greeted by a formal living area with sweeping views of your STUNNING POOL LANAI. The private outdoor oasis features a STONE WATERFALL and ample space for both ENTERTAINING and RELAXING under the sun. Inside, the ENCLOSED OFFICE, with its DOUBLE DOORS, PLANTATION SHUTTERS, and CROWN MOLDING, offers a tranquil space for work or could easily be transformed into a 5th BEDROOM to suit your needs. Retreat to your PRIMARY SUITE, an absolute haven of relaxation. The CUSTOM RENOVATED BATHROOM boasts DUAL ENTRY DOORS, gorgeous TILEWORK, DUAL VANITIES, a WATER CLOSET, a spacious WALK-IN SHOWER, and a luxurious FREE-STANDING SOAKING TUB. You’ll also appreciate the CUSTOM SHELVES for linen and essentials, along with all-new FAUCETS and LIGHT FIXTURES. The oversized PRIMARY BEDROOM is a true sanctuary, featuring CROWN MOLDING, SLIDING GLASS DOORS to the pool lanai, and CUSTOM WALK-IN CLOSETS that will exceed your storage expectations. On the opposite side of the home, the second bedroom and bathroom offer a cozy retreat, and the LAUNDRY ROOM with STACKABLE WASHER/DRYER (2016), WHITE CABINETRY, and BUILT-IN SHELVED WITH COUNTER SPACE (2015) makes household chores a breeze. The KITCHEN is a chef’s dream with STAINLESS STEEL APPLIANCES (2016), including a DOUBLE OVEN, MICROWAVE, REFRIGERATOR, and DISHWASHER, as well as GRANITE COUNTERTOPS (2008) and a CLOSET PANTRY. The adjacent DINETTE AREA overlooks the tranquil pool and heated spa, with no rear neighbors to interrupt your view. The LARGE FAMILY ROOM, complete with CUSTOM BUILT-INS around the fireplace, is perfect for family gatherings and provides easy access to the lanai. The remaining two bedrooms and updated POOL BATHROOM are conveniently located off the family room. Other notable features include a NEW ROOF (2018) and HVAC (2018), ensuring peace of mind for years to come. With its pristine finishes, private setting, and thoughtfully designed layout, this home offers everything you’ve been searching for. DON'T MISS OUT ON THIS RARE OPPORTUNITY – schedule your private tour today and make this dream home yours! EASTWOOD offers so many amenities including biking trails, community pool, basketball, tennis/pickleball courts, playgrounds, and neighborhood school. Schools are also a plus in this community and Eastwood is conveniently accessible to downtown Orlando, Lake Nona/Medical City, Orlando International Airport, UCF and Valencia, Lockheed Martin, and Waterford Lakes Shopping Center that has a plethora of restaurants and shopping.
Sold for $675,000
$675,000
14789 BALTUSROL DRIVE, ORLANDO, FL 32828
4beds
2,446sqft
Single Family Residence
Built in 2000
7,516 Square Feet Lot
$668,200 Zestimate®
$276/sqft
$3,233 Estimated rent
Home value
$668,200
$608,000 - $735,000
$3,233/mo
Zestimate® history
Owner options
List your home for rent
$3,233/mo
Rent Zestimate®
Find your next renter with Zillow Rental Manager. Plus, with online applications, you can quickly screen prospective tenants – for free.
$3,233/mo
Rent Zestimate®
Refinance and save
$5,044/mo
Est. payment
Refinancing to a lower rate could help reduce your monthly payments and save thousands over the life of the loan.
$5,044/mo
Est. payment
Explore your selling options
Work with a Zillow partner agent
Leverage their expertise and Zillow's premium Showcase listings to get your home seen by more buyers.
Get startedList with your own agent
Get your home in front of millions of buyers by listing it on Zillow.
Learn how to do itSell it yourself
Take full control of how buyers see your home on Zillow by listing For Sale by Owner (FSBO).
List your homeWhat's special
Custom renovated bathroomEnclosed officeNew roofGranite countertopsLarge family roomStone waterfallHigh ceilings
Zillow last checked:
Listing updated:
Listed by:
Pamela Grabenhorst 407-616-5557,
THE WILKINS WAY LLC 407-874-0230,
Karen Wilkins 850-284-3143,
THE WILKINS WAY LLC
Bought with:
Shannon Webster, 681806
KNIGHTS REALTY
Source: Stellar MLS,MLS#: O6289178 Originating MLS: Orlando Regional
Originating MLS: Orlando Regional
Facts & features
Interior
Bedrooms & bathrooms
- Bedrooms: 4
- Bathrooms: 3
- Full bathrooms: 3
Rooms
- Room types: Den/Library/Office, Family Room, Living Room, Utility Room
Primary bedroom
- Features: Walk-In Closet(s)
- Level: First
Bedroom 2
- Features: Built-in Closet
- Level: First
Bedroom 3
- Features: Built-in Closet
- Level: First
Bedroom 4
- Features: Built-in Closet
- Level: First
Dining room
- Level: First
Kitchen
- Level: First
Laundry
- Level: First
Living room
- Level: First
Office
- Level: First
Heating
- Central
Cooling
- Central Air
Appliances
- Included: Dishwasher, Disposal, Dryer, Electric Water Heater, Ice Maker, Microwave, Range, Refrigerator, Washer
- Laundry: Laundry Room
Features
- Ceiling Fan(s), Crown Molding, High Ceilings, Kitchen/Family Room Combo, Open Floorplan, Primary Bedroom Main Floor, Solid Surface Counters, Walk-In Closet(s)
- Flooring: Luxury Vinyl
- Doors: Sliding Doors
- Windows: Window Treatments
- Has fireplace: Yes
- Fireplace features: Electric
Interior area
- Total structure area: 3,242
- Total interior livable area: 2,446 sqft
Property
Parking
- Total spaces: 3
- Parking features: Garage - Attached
- Attached garage spaces: 3
Features
- Levels: One
- Stories: 1
- Exterior features: Irrigation System, Rain Gutters
- Has private pool: Yes
- Pool features: Heated, In Ground
- Has spa: Yes
- Spa features: Heated
Lot
- Size: 7,516 Square Feet
Details
- Parcel number: 362231026100250
- Zoning: P-D
- Special conditions: None
Construction
Type & style
- Home type: SingleFamily
- Property subtype: Single Family Residence
Materials
- Stucco
- Foundation: Block
- Roof: Shingle
Condition
- New construction: No
- Year built: 2000
Utilities & green energy
- Sewer: Public Sewer
- Water: Public
- Utilities for property: BB/HS Internet Available, Cable Connected, Natural Gas Connected, Public, Sewer Connected
Community & HOA
Community
- Pet fee: $0 monthly
- Subdivision: MERION POINTE
HOA
- Has HOA: Yes
- HOA fee: $183 monthly
- HOA name: Patrick Tisler
- HOA phone: 407-823-9494
Location
- Region: Orlando
Financial & listing details
- Price per square foot: $276/sqft
- Tax assessed value: $503,304
- Annual tax amount: $3,948
- Date on market: 4/4/2025
- Cumulative days on market: 17 days
- Listing terms: Cash,Conventional,FHA,VA Loan
- Ownership: Fee Simple
- Total actual rent: 0
- Road surface type: Paved
Price history
| Date | Event | Price |
|---|---|---|
| 6/16/2025 | Sold | $675,000$276/sqft |
Source:  Stellar MLS #O6289178 Report a problem Stellar MLS #O6289178 Report a problem | ||
| 4/21/2025 | Pending sale | $675,000$276/sqft |
Source: Stellar MLS #O6289178 Report a problem | ||
| 4/4/2025 | Listed for sale | $675,000+197.4%$276/sqft |
Source: Stellar MLS #O6289178 Report a problem | ||
| 8/30/2000 | Sold | $227,000$93/sqft |
Source: Public Record Report a problem | ||
Public tax history
| Year | Property taxes | Tax assessment |
|---|---|---|
| 2024 | $3,948 +7.3% | $266,508 +3% |
| 2023 | $3,677 +3.8% | $258,746 +3% |
| 2022 | $3,544 +1.7% | $251,210 +3% |
| 2021 | $3,485 +0.9% | $243,893 +1.4% |
| 2020 | $3,454 +1.3% | $240,526 +2.3% |
| 2019 | $3,408 +0.9% | $235,118 +1.9% |
| 2018 | $3,379 | $230,734 -21.3% |
| 2017 | $3,379 +1.5% | $293,098 +3.2% |
| 2016 | $3,328 +0.8% | $284,031 +5% |
| 2015 | $3,301 -3.3% | $270,396 +2.9% |
| 2014 | $3,413 +2.3% | $262,788 +13.1% |
| 2013 | $3,337 +1.2% | $232,291 +1% |
| 2012 | $3,296 +3% | $230,029 +12.2% |
| 2011 | $3,199 -0.6% | $205,090 -3.4% |
| 2010 | $3,217 | $212,230 -13.8% |
| 2009 | -- | $246,136 -21.8% |
| 2008 | $3,469 -1.5% | $314,639 -10.7% |
| 2007 | $3,523 -4.1% | $352,166 +8.1% |
| 2006 | $3,674 +0.5% | $325,728 +25.1% |
| 2005 | $3,656 +4.6% | $260,444 +10.8% |
| 2004 | $3,496 +13.1% | $235,051 +11.3% |
| 2003 | $3,092 +2.7% | $211,130 +7.4% |
| 2002 | $3,010 -1% | $196,539 +11.8% |
| 2001 | $3,042 +265.7% | $175,769 +402.2% |
| 2000 | $832 | $35,000 |
Find assessor info on the county website
Neighborhood: Alafaya
Nearby homes
- $555,8004 bd2 ba2.4k sqft14795 Baltusrol Dr, Orlando, FL 32828Off Market
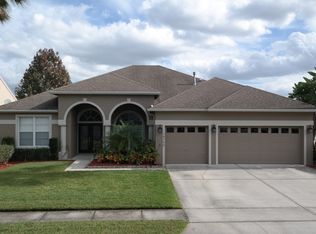
- $606,4004 bd3 ba2.4k sqft14783 Baltusrol Dr, Orlando, FL 32828Off Market
- $535,9004 bd3 ba2.4k sqft14739 Kitlanselt Way, Orlando, FL 32828Off Market

- $748,9006 bd4 ba3.9k sqft14721 Kitlanselt Way, Orlando, FL 32828Off Market
- $591,8004 bd3 ba2.5k sqft14766 Baltusrol Dr, Orlando, FL 32828Off Market
- $757,1005 bd3 ba3.6k sqft14777 Baltusrol Dr, Orlando, FL 32828Off Market
- $534,2004 bd3 ba2.3k sqft14732 Kitlanselt Way, Orlando, FL 32828Off Market
- $100-- bd-- ba-- sqftKitlanselt Way, Orlando, FL 32828Off Market
Nearby schools
GreatSchools rating
- 9/10Sunrise Elementary SchoolGrades: PK-5Distance: 0.5 mi
- 7/10Discovery Middle SchoolGrades: 6-8Distance: 1.6 mi
- 7/10Timber Creek High SchoolGrades: 9-12Distance: 1.2 mi
Schools provided by the listing agent
- Elementary: Sunrise Elem
- Middle: Discovery Middle
- High: Timber Creek High
Source: Stellar MLS. This data may not be complete. We recommend contacting the local school district to confirm school assignments for this home.
Get a cash offer in 3 minutes
Find out how much your home could sell for in as little as 3 minutes with a no-obligation cash offer.
Estimated market value
$668,200
Get a cash offer in 3 minutes
Find out how much your home could sell for in as little as 3 minutes with a no-obligation cash offer.
Estimated market value
$668,200
- Florida
- Orange County
- Orlando
- 32828
- Alafaya
- 14789 BALTUSROL DRIVE
Nearby cities
Nearby neighborhoods
Nearby zip codes
Other Orlando Topics
