Skip main navigation
Off market
  • $450,800

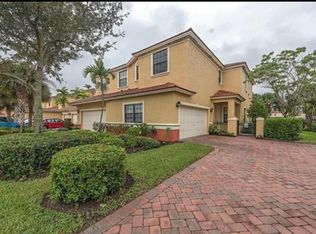
    14789 Pinnacle Pl, Naples, FL 34119

    4beds
    2,002sqft
    SingleFamily
    Built in 2004
    3,484 Square Feet Lot
    $450,800 Zestimate®
    $225/sqft
    $2,821 Estimated rent

    Home value

    $450,800

    $424,000 - $478,000

    $2,821/mo

    Zestimate® history
    Loading
    Loading...

    Owner options

    List your home for rent

    $2,821/mo

    Rent Zestimate®

    Find your next renter with Zillow Rental Manager. Plus, with online applications, you can quickly screen prospective tenants – for free.

    Learn more

    $2,821/mo

    Rent Zestimate®

    Refinance and save

    $3,086/mo

    Est. payment

    Refinancing to a lower rate could help reduce your monthly payments and save thousands over the life of the loan.

    See today's rates

    $3,086/mo

    Est. payment

    Explore your selling options

    Work with a Zillow partner agent

    Leverage their expertise and Zillow's premium Showcase listings to get your home seen by more buyers.

    Get started

    List with your own agent

    Get your home in front of millions of buyers by listing it on Zillow.

    Learn how to do it

    Sell it yourself

    Take full control of how buyers see your home on Zillow by listing For Sale by Owner (FSBO).

    List your home

    What's special

    This four bedroom townhouse located in Summit Place offers so many upgrades! The entire interior has been recently painted, stainless steel appliances installed, custom cabinetry in laundry room, and a huge master closet that has been customized to maximize storage. On the first floor, the kitchen includes an eat in area along with a large pantry. Completing the first floor, an open concept dining room and family area. The screened in porch/lanai area overlooks a serene water setting, the perfect view. Upstairs, the master bedroom has beautiful tray ceilings, an enormous bathroom with dual sinks, a separate tub and shower, and a water closet. Adjacent to the master bedroom is the fourth bedroom. This bedroom has glass doors that lead straight into the master, making it an ideal location for an office. The upstairs also includes two additional bathrooms and a large full second bathroom. Summit Place is full of amazing amenities including a resort-style pool and spa, guard-gated entry, BBQ area, tennis court, basketball court, clubhouse, fitness center, and children's play area. Set up your showing today!

    This property is off market, which means it's not currently listed for sale or rent on Zillow. This may be different from what's available on other websites or public sources.

    Facts & features

    Interior

    Bedrooms & bathrooms
    • Bedrooms: 4
    • Bathrooms: 3
    • Full bathrooms: 2
    • 1/2 bathrooms: 1
    Cooling
    • Central
    Appliances
    • Included: Dishwasher, Microwave, Washer
    Features
    • Built-In Cabinets, Cable Prewire, Foyer, Laundry Tub, Pantry, Smoke Detectors, Walk-In Closet, Closet Cabinets, Coffered Ceiling
    • Flooring: Tile, Carpet
    Interior area
    • Total interior livable area: 2,002 sqft

    Property

    Parking
    • Parking features: Garage - Attached
    Features
    • Exterior features: Stucco
    • Has spa: Yes
    Lot
    • Size: 3,484 sqft
    Details
    • Parcel number: 75115304244

    Construction

    Type & style
    • Home type: SingleFamily
    Materials
    • Roof: Tile
    Condition
    • Year built: 2004

    Utilities & green energy

    • Sewer: Central

    Community & neighborhood

    Community
    • Community features: On Site Laundry Available
    Location
    • Region: Naples

    HOA & financial

    HOA
    • Has HOA: Yes
    • HOA fee: $305 monthly

    Other

    Other facts
    • Additional Rooms: Family Room, Laundry in Residence, Screened Lanai/Porch
    • Amenities: BBQ - Picnic, Clubhouse, Community Pool, Community Room, Community Spa/Hot tub, Exercise Room, Sidewalk, Streetlight, Tennis Court, Basketball, Play Area, Cabana, Internet Access, Community Park
    • Approval: Application Fee
    • Community Type: Gated
    • Construction: Concrete Block
    • Cooling: Central Electric
    • Equipment: Auto Garage Door, Dishwasher, Disposal, Microwave, Smoke Detector, Washer/Dryer Hookup, Range, Cooktop - Electric, Refrigerator/Freezer
    • Exterior Finish: Stucco
    • Furnished Desc: Unfurnished
    • Garage Desc: Attached
    • Heat: Central Electric
    • HOA Desc: Mandatory
    • Interior Features: Built-In Cabinets, Cable Prewire, Foyer, Laundry Tub, Pantry, Smoke Detectors, Walk-In Closet, Closet Cabinets, Coffered Ceiling
    • Maintenance: Cable, Insurance, Manager, Security, Street Lights, Street Maintenance, Internet/WiFi Access
    • Management: Professional
    • Master Bath Description: Dual Sinks, Separate Tub And Shower
    • Sewer: Central
    • Table: Residential
    • Water: Central
    • Building Desc: 2 Story
    • Dining Description: Eat-in Kitchen, Dining - Family
    • Flooring: Carpet, Tile
    • HOA Fee Freq: Quarterly
    • Kitchen Description: Pantry
    • Roof: Tile
    • Windows: Single Hung
    • View: Pond
    • Pets: With Approval
    • Lot Desc: Regular
    • Exterior Features: Storage
    • Irrigation: Assessment Paid
    • Rear Exposure: W
    • Bedroom Desc: Master BR Upstairs
    • Last Status: Active
    • Development: SUMMIT PLACE
    • Building Design: Townhouse
    • Last Change Type: Pending
    • Restrictions: No Commercial
    • Storm Protection: Shutters - Manual
    • Floor Plan Type: 2 Story

    Price history

    DateEventPrice
    8/29/2019Sold$285,000-3.4%$142/sqft
    Source: Public Record Report a problem
    8/1/2019Pending sale$295,000$147/sqft
    Source: DomainRealty.com LLC #219047875 Report a problem
    7/14/2019Listed for sale$295,000+6.7%$147/sqft
    Source: DomainRealty.com LLC #219047875 Report a problem
    6/16/2017Sold$276,500+27.1%$138/sqft
    Source: Public Record Report a problem
    10/26/2004Sold$217,505$109/sqft
    Source: Public Record Report a problem

    Public tax history

    YearProperty taxesTax assessment
    2025$2,765 +6.9%$278,547 +2.9%
    2024$2,586 +12.3%$270,697 +3%
    2023$2,302 -2.5%$262,813 +3%
    2022$2,361 -0.8%$255,158 +3%
    2021$2,380 -12.2%$247,726 +3.3%
    2020$2,711 +18.5%$239,718
    2019$2,288 +0.2%$239,718
    2018$2,284 -8.5%$239,718 +56.6%
    2017$2,497 +64.6%$153,109 +2.1%
    2016$1,517 +3.1%$149,960 +0.7%
    2015$1,471 -0.6%$148,918 +52.4%
    2014$1,480 +15.4%$97,736 +2.3%
    2013$1,282 +1.4%$95,553 +2.6%
    2012$1,265 -15.6%$93,120 -17.7%
    2011$1,498 -28.4%$113,150 -11.6%
    2010$2,093 +8.8%$127,964 -24%
    2009$1,924 $168,464 -22.8%
    2008$1,924 -11.3%$218,246 +3%
    2007$2,169 -2.8%$211,889 +2.5%
    2006$2,232 $206,721 +3%
    2005$2,232 +1265.7%$200,700 +1473.5%
    2004$163 $12,755

    Find assessor info on the county website

    Neighborhood: 34119

    Nearby schools

    GreatSchools rating
    Schools provided by the listing agent
    • Elementary: VINEYARDS ELEMENTARY SCHOOL
    • Middle: OAKRIDGE MIDDLE SCHOOL
    • High: GULF COAST HIGH SCHOOL

    Source: The MLS. This data may not be complete. We recommend contacting the local school district to confirm school assignments for this home.

    Get pre-qualified for a loan
    At Zillow Home Loans, we can pre-qualify you in as little as 5 minutes with no impact to your credit score.

    An equal housing lender. NMLS #10287.

    Sell for more on Zillow
    Get a Zillow Showcase℠ listing at no additional cost and you could sell for .
    $450,800
    2% more
    +$9,016
    With Zillow Showcase(estimated)
    $459,816