Price Improvement!!! Now $949,000! Welcome Home to 1479 Alton Way in the desirable neighborhood of Chestnut Ridge Estates!! This Stunning home is ready for your arrival! Built by Toll Brothers at almost 5,000 sq ft- it has 4 Bedrooms, 3 Full Baths, 2 Story Family Room, First floor Office, Gorgeous Kitchen, Sunroom, Formal Dining Room and a Living Room Enter into the 2 story foyer w/ Hardwood, The Main staircase rises up to the second floor and Flanked on both sides by a Formal Dining room w/ New Carpet, Crown Molding, Chair rail and a triple window that brings the light in. The Living room (Currently being used as a second office) has New carpet, Recessed lights, Crown Molding and Chair rail. There is a first floor office set off to the side for privacy it has double doors and recessed lights, The 2 story Family room is huge for those family gatherings. High lited by a Floor to Ceiling Stone fireplace and 4 large windows it is the cornerstone of the home. Adjacent is the Gourmet Kitchen w/ Hardwood floors, Extended Granite Island w/ seating for 4, 42" Cherry cabinets, 4 Burner Gas Stove, SS Microwave and GE Convection oven, GE dishwasher (2025), Double sinks, Tile back splash, Greenhouse window and an LG refrigerator. The bright Dining area has hardwood and as an Addition when built is the very luminous Sunroom w/ 2 double windows and 3 skylights that warms the area. There is a Laundry Room and Rear stairs for convenience to access the second floor. Going upstairs, you have Double door access to the Stylish Master Bedroom w/ crown molding and a Sitting Room. Your sumptious Master Bath has Cherry Cab., Tile floors, Soaking tub, Double Head oversize shower, Separate water closet and a HUGE walk in Closet for Him/Her w/ a window. You have 3 addt'l Bedrooms (1 has princess bath) and a Hall Bath w/ tile floor. Your basement is ready to be finished, already plumbed for a full bath and has an Outside Entrance. Other features: 2 car garage, 2 zone heat, Security System, Generator, Public water and sewer, Speakers in House, O/E from sunroom to Deck. Situated in the Award winning Downingtown West and STEM Academy is a plus. The views are just beautiful from the deck. This property backs up to the ever preserved Gray farm. Show and Sell!!!
For sale
Price cut: $40K (7/20)
$949,000
1479 Alton Way, Downingtown, PA 19335
4beds
4,976sqft
Single Family Residence
Built in 2006
0.52 Acres Lot
$930,200 Zestimate®
$191/sqft
$63/mo HOA
What's special
First floor officeLaundry roomSpeakers in houseFormal dining roomGorgeous kitchen
- 92 days
- 825
- 17
Zillow last checked:
Listing updated:
Listed by:
Denise Frame 610-772-1145,
Howard Hanna Real Estate Services 2156432500
Source: Bright MLS,MLS#: PACT2126968
Facts & features
Interior
Bedrooms & bathrooms
- Bedrooms: 4
- Bathrooms: 4
- Full bathrooms: 3
- 1/2 bathrooms: 1
- Main level bathrooms: 1
Rooms
- Room types: Living Room, Dining Room, Primary Bedroom, Bedroom 2, Bedroom 3, Bedroom 4, Kitchen, Family Room, Breakfast Room, Study, Sun/Florida Room, Laundry, Bathroom 2, Bathroom 3, Primary Bathroom
Primary bedroom
- Level: Upper
Bedroom 2
- Level: Upper
Bedroom 3
- Level: Upper
Bedroom 4
- Level: Upper
Primary bathroom
- Level: Upper
Bathroom 2
- Level: Upper
Bathroom 3
- Level: Upper
Breakfast room
- Level: Main
Dining room
- Level: Main
Family room
- Level: Main
Kitchen
- Level: Main
Laundry
- Level: Main
Living room
- Level: Main
Study
- Level: Main
Other
- Level: Main
Heating
- Forced Air, Heat Pump, Natural Gas
Cooling
- Central Air, Electric
Appliances
- Included: Cooktop, Microwave, Dishwasher, Dryer, Extra Refrigerator/Freezer, Self Cleaning Oven, Oven, Refrigerator, Stainless Steel Appliance(s), Washer, Water Heater, Gas Water Heater
- Laundry: Has Laundry, Main Level, Laundry Room
Features
- Attic, Soaking Tub, Breakfast Area, Chair Railings, Crown Molding, Family Room Off Kitchen, Open Floorplan, Formal/Separate Dining Room, Eat-in Kitchen, Kitchen Island, Kitchen - Gourmet, Kitchen - Table Space, Pantry, Primary Bath(s), Recessed Lighting, Sound System, Upgraded Countertops, Walk-In Closet(s), 2 Story Ceilings, 9'+ Ceilings
- Flooring: Carpet, Ceramic Tile, Hardwood, Wood
- Doors: Double Entry, Six Panel
- Windows: Replacement, Skylight(s), Window Treatments
- Basement: Full,Heated,Exterior Entry,Concrete,Rear Entrance,Rough Bath Plumb,Walk-Out Access,Unfinished,Windows
- Number of fireplaces: 1
- Fireplace features: Mantel(s), Stone, Wood Burning
Interior area
- Total structure area: 4,976
- Total interior livable area: 4,976 sqft
- Finished area above ground: 4,976
- Finished area below ground: 0
Property
Parking
- Total spaces: 7
- Parking features: Garage Faces Side, Garage Door Opener, Inside Entrance, Asphalt, Driveway, Attached
- Attached garage spaces: 2
- Uncovered spaces: 5
Accessibility
- Accessibility features: None
Features
- Levels: Three
- Stories: 3
- Patio & porch: Deck
- Exterior features: Satellite Dish, Sidewalks
- Pool features: None
- Has view: Yes
- View description: Pasture
Lot
- Size: 0.52 Acres
- Features: Backs - Open Common Area, Front Yard, Landscaped, Level, Rear Yard, SideYard(s), Suburban
Details
- Additional structures: Above Grade, Below Grade
- Parcel number: 5004 0011.1600
- Zoning: RESID
- Special conditions: Standard
Construction
Type & style
- Home type: SingleFamily
- Architectural style: Traditional
- Property subtype: Single Family Residence
Materials
- Brick, Vinyl Siding
- Foundation: Active Radon Mitigation, Concrete Perimeter
- Roof: Architectural Shingle
Condition
- Very Good
- New construction: No
- Year built: 2006
Details
- Builder model: Bromley
- Builder name: Toll Brothers
Utilities & green energy
- Electric: 200+ Amp Service
- Sewer: Public Sewer
- Water: Public
- Utilities for property: Cable Connected
Community & HOA
Community
- Security: Security System
- Subdivision: Chestnut Ridge Estates
HOA
- Has HOA: Yes
- HOA fee: $760 annually
Location
- Region: Downingtown
- Municipality: WEST BRADFORD TWP
Financial & listing details
- Price per square foot: $191/sqft
- Tax assessed value: $306,310
- Annual tax amount: $11,432
- Date on market: 6/7/2026
- Listing agreement: Exclusive Right To Sell
- Listing terms: Conventional,Cash
- Inclusions: Washer, Dryer, Kitchen Fridge And Basement Fridge
- Exclusions: Direct Tv Dish
- Ownership: Fee Simple
Estimated market value
$930,200
$884,000 - $977,000
$4,297/mo
Price history
| Date | Event | Price |
|---|---|---|
| 9/3/2026 | Listed for sale | $949,000$191/sqft |
Source:  Bright MLS #PACT2126968 Report a problem Bright MLS #PACT2126968 Report a problem | ||
| 8/29/2026 | Contingent | $949,000$191/sqft |
Source: Bright MLS #PACT2126968 Report a problem | ||
| 7/20/2026 | Price change | $949,000-4%$191/sqft |
Source: Bright MLS #PACT2126968 Report a problem | ||
| 6/7/2026 | Listed for sale | $989,000+78.9%$199/sqft |
Source: Bright MLS #PACT2126968 Report a problem | ||
| 11/29/2006 | Sold | $552,823$111/sqft |
Source: Public Record Report a problem | ||
Public tax history
| Year | Property taxes | Tax assessment |
|---|---|---|
| 2026 | $11,433 +2.6% | $306,310 |
| 2025 | $11,142 +1.7% | $306,310 |
| 2024 | $10,954 +3.3% | $306,310 |
| 2023 | $10,601 +3% | $306,310 |
| 2022 | $10,295 +2.5% | $306,310 |
| 2021 | $10,040 +194.8% | $306,310 |
| 2020 | $3,406 -64.8% | $306,310 |
| 2019 | $9,664 | $306,310 |
| 2018 | $9,664 +9900.4% | $306,310 |
| 2017 | $97 -99% | $306,310 |
| 2016 | $9,402 | $306,310 |
| 2015 | $9,402 | $306,310 |
| 2014 | $9,402 | $306,310 |
| 2013 | -- | $306,310 |
| 2012 | -- | $306,310 |
| 2011 | -- | $306,310 |
| 2010 | -- | $306,310 |
| 2009 | -- | $306,310 +0.9% |
| 2008 | -- | $303,500 +422.9% |
| 2007 | -- | $58,040 |
| 2006 | -- | $58,040 |
Find assessor info on the county website
Monthly payment
Est. payment
Payment breakdown
Explore the cost of this home by adjusting the details. Changes won't be saved.Climate risks
Neighborhood: 19335
Nearby schools
Schools provided by the listing agent
- Middle: Downingtown
- High: Downingtown Hs West Campus
- District: Downingtown Area
Source: Bright MLS. This data may not be complete. We recommend contacting the local school district to confirm school assignments for this home.
Similar homes
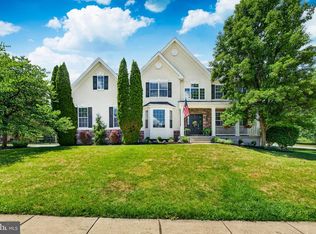
- $1,090,0004 bd6 ba6.7k sqft1464 W Stonington Dr, Downingtown, PA 19335For Sale

 MLS ID #PACT2128958, Raj Patel, Springer Realty Group. Bright MLS
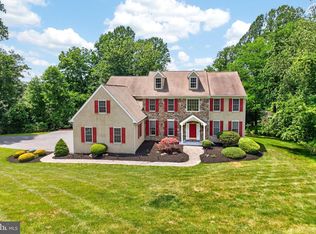
 - $915,0004 bd4 ba5k sqft1315 Jamestown Dr, Coatesville, PA 19320For Sale
 MLS ID #PACT2130084, Jamie Wagner, RE/MAX Action Associates. Bright MLS
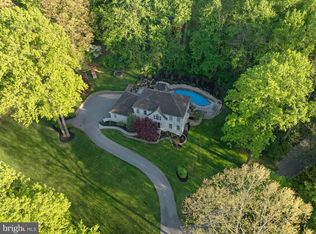
 - $899,0004 bd5 ba5.2k sqft904 Victoria Ct, Downingtown, PA 19335For Sale
 MLS ID #PACT2127860, Dan Borowiec, RE/MAX Professional Realty. Bright MLS
 - $1,100,0004 bd4 ba4.8k sqft1350 Skelp Level Rd, Downingtown, PA 19335For Sale
 MLS ID #PACT2125952, Pat Harvey, RE/MAX Town & Country. Bright MLS
 - $895,0005 bd4 ba5k sqft1417 Stockton Rd, Coatesville, PA 19320For SaleMLS ID #PACT2123062, Maher Tarazi, KW Greater West Chester. Bright MLS
- $1,145,0004 bd5 ba5.3k sqft122 Bolero Dr, Downingtown, PA 19335For SaleMLS ID #PACT2128556, Jamie Wagner, RE/MAX Action Associates. Bright MLS
- $1,150,0004 bd4 ba5.2k sqft1670 Royal Berkshire Cir, West Chester, PA 19380For SaleMLS ID #PACT2127636, Erica Dyer, Coldwell Banker Realty. Bright MLS
- $950,0004 bd4 ba4.7k sqft328 Creek Crossing Ln, Chester Springs, PA 19425For SaleMLS ID #PACT2132650, Cj Stein, Keller Williams Real Estate -Exton. Bright MLS
- $719,9005 bd6 ba3k sqft1299 Lone Eagle Rd, Coatesville, PA 19320For SaleMLS ID #PACT2134186, Michael Risser, Tesla Realty Group, LLC. Bright MLS
- $999,0005 bd4 ba6.6k sqft1538 Tattersall Way, West Chester, PA 19380For SaleMLS ID #PACT2125200, Karen Boyd, Long & Foster Real Estate, Inc.. Bright MLS
- $699,0004 bd4 ba3.1k sqft119 Maggies Ln, Downingtown, PA 19335For SaleMLS ID #PACT2132974, Betty Patterson, BHHS Fox & Roach Malvern-Paoli. Bright MLS
- $598,9004 bd3 ba2.9k sqft3212 Tyning Ln, Downingtown, PA 19335For SaleMLS ID #PACT2133010, Holly Gross, BHHS Fox & Roach-West Chester. Bright MLS
- $974,0004 bd4 ba4.2k sqft212 Prescott Dr, Chester Springs, PA 19425For SaleMLS ID #PACT2128350, Enjamuri Swamy, Realty Mark Cityscape-Huntingdon Valley. Bright MLS
- $925,0004 bd5 ba4.8k sqftNone Available, Newark, DE 19711For SaleMLS ID #DENC2104588, Kathy Eddins, Patterson-Schwartz-Hockessin. Bright MLS
- $975,0005 bd5 ba4.7k sqft184 Magnolia Dr, Chester Springs, PA 19425For SaleMLS ID #PACT2130462, Kathleen Gagnon, Coldwell Banker Realty. Bright MLS
- $725,0004 bd3 ba2.6k sqft443 Hallman Ct, Downingtown, PA 19335For SaleMLS ID #PACT2129688, Jamie Wagner, RE/MAX Action Associates. Bright MLS
- $849,0004 bd4 ba5.1k sqft102 Richards Way, Avondale, PA 19311For SaleMLS ID #PACT2134414, Rory Burkhart, EXP Realty, LLC. Bright MLS
- $949,0004 bd3 ba3.6k sqft101 Ridings Blvd, Chadds Ford, PA 19317For SaleMLS ID #PADE2115712, Katherine Matson, BHHS Fox & Roach-West Chester. Bright MLS
- $975,0005 bd4 ba5k sqft4200 Thornhill Rd, Chester Springs, PA 19425For SaleMLS ID #PACT2132386, Lauren Dickerman, Keller Williams Real Estate -Exton. Bright MLS
- $765,0004 bd4 ba3.7k sqft327 S Caldwell Cir, Downingtown, PA 19335For SaleMLS ID #PACT2131304, Jamie Wagner, RE/MAX Action Associates. Bright MLS
