Skip main navigation
Off market
  • $327,700

    1479 Barking Deer Cv #0, Casselberry, FL 32707

    3beds
    1,664sqft
    Townhouse
    Built in 2006
    2,217 Square Feet Lot
    $327,700 Zestimate®
    $197/sqft
    $2,397 Estimated rent

    Home value

    $327,700

    $311,000 - $344,000

    $2,397/mo

    Zestimate® history
    Loading
    Loading...

    Owner options

    List your home for rent

    $2,397/mo

    Rent Zestimate®

    Find your next renter with Zillow Rental Manager. Plus, with online applications, you can quickly screen prospective tenants – for free.

    Learn more

    $2,397/mo

    Rent Zestimate®

    Refinance and save

    $2,419/mo

    Est. payment

    Refinancing to a lower rate could help reduce your monthly payments and save thousands over the life of the loan.

    See today's rates

    $2,419/mo

    Est. payment

    Explore your selling options

    Work with a Zillow partner agent

    Leverage their expertise and Zillow's premium Showcase listings to get your home seen by more buyers.

    Get started

    List with your own agent

    Get your home in front of millions of buyers by listing it on Zillow.

    Learn how to do it

    Sell it yourself

    Take full control of how buyers see your home on Zillow by listing For Sale by Owner (FSBO).

    List your home

    What's special

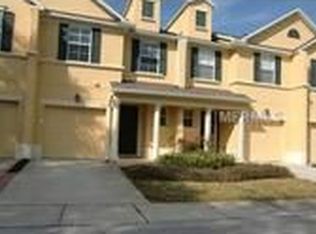
    Come and see this move-in-ready 3 bedroom 2 1/5 bath townhome with attached garage asap. It is in the back of a very desirable quiet 26 home community accommodated by excellent Seminole Co Schools! Lower floor is an open floor plan with under stair storage, 18" ceramic tile and built in surround sound for the best of entertainment that sweeps into the dining and kitchen area. The kitchen has quartz counters with breakfast bar, Stainless Steel appliances, dual sinks, a spacious closet pantry, and an abundance of space in 42" Maple cabinets with molding. The cabinets have under cabinet task lighting and easy to clean backsplash to make kitchen time more enjoyable. Enjoy sunlit morning coffee from the dining area or out on the screened in patio with paver bricks that leads out into a view of open mature trees and landscape. The upper story has a well placed W/D utility room for the split floor plan and has carpeting to reduce sound. The master suite is huge with large walk-in closet and the master bath boasts raised double vanity, toe-kick lighting, and shower. Step out onto the upper covered and screened-in balcony from the master bedroom to enjoy the shade and calm of the evening. This property has been meticulously maintained and is conveniently located near UCF, major highways, shopping, and more!

    This property is not currently displayed as for sale or rent on Zillow. This may be different from what's on other websites or public sources.
    Originating MLS: Orlando Regional

    Facts & features

    Interior

    Bedrooms & bathrooms
    • Bedrooms: 3
    • Bathrooms: 3
    • Full bathrooms: 2
    • 1/2 bathrooms: 1
    Heating
    • Heat pump, Electric
    Cooling
    • Central
    Appliances
    • Included: Dishwasher, Garbage disposal, Microwave, Range / Oven, Refrigerator
    • Laundry: Inside, Upper Floor
    Features
    • Ceiling Fans(s), High Ceiling(s), Open Floorplan, Split Bedroom, Stone Counters, Walk-In Closet(s), Solid Wood Cabinets, Thermostat, Living Room/Dining Room Combo, Window Treatments
    • Flooring: Tile, Carpet
    • Windows: Blinds, Window Treatments, Drapes, Rods
    Interior area
    • Structure area source: Public Records
    • Total interior livable area: 1,664 sqft

    Property

    Parking
    • Total spaces: 1
    • Parking features: Garage - Attached
    Features
    • Levels: Two
    • Patio & porch: Patio, Screened, Covered
    Lot
    • Size: 2,217 Square Feet
    • Features: Level/Flat, Sidewalk, Street Paved, Cul-de-sac
    • Residential vegetation: Mature Landscaping, Wooded
    Details
    • Zoning: RES

    Construction

    Type & style
    • Home type: SingleFamily
    • Architectural style: Traditional
    • Property subtype: Townhouse
    Condition
    • Year built: 2006

    Utilities & green energy

    • Sewer: Public Sewer
    • Water: Public
    • Utilities for property: Electricity Connected, Phone Available, Sewer Connected, BB/HS Internet Available, Public, Street Lights, Underground Utilities, Cable Connected, Water Connected

    Community & HOA

    Community
    • Security: Smoke Detector(s), Security System, Security System Owned
    • Subdivision: VILLAS AT DEER RUN
    HOA
    • Has HOA: Yes
    • Services included: Maintenance Grounds, Maintenance Exterior
    • HOA fee: $260 monthly
    Location
    • Region: Casselberry

    Financial & listing details

    • Price per square foot: $197/sqft
    • Annual tax amount: $1,303
    • Listing terms: Cash, Conventional, FHA
    • Ownership: Fee Simple

    Price history

    DateEventPrice
    12/21/2020Sold$250,000-5.7%$150/sqft
    Source: Stellar MLS #O5898510 Report a problem
    10/21/2020Pending sale$265,000$159/sqft
    Source: FLORIDA REALTY INVESTMENTS #O5898510 Report a problem
    10/12/2020Listed for sale$265,000$159/sqft
    Source: FLORIDA REALTY INVESTMENTS #O5898510 Report a problem

    Public tax history

    Tax history is unavailable.

    Neighborhood: 32707

    Nearby schools

    GreatSchools rating
    Schools provided by the listing agent
    • Elementary: Sterling Park Elementary
    • Middle: South Seminole Middle
    • High: Lake Howell High

    Source: The MLS. This data may not be complete. We recommend contacting the local school district to confirm school assignments for this home.

    Get a cash offer in 3 minutes
    Find out how much your home could sell for in as little as 3 minutes with a no-obligation cash offer.
    Estimated market value
    $327,700
    Get a cash offer in 3 minutes
    Find out how much your home could sell for in as little as 3 minutes with a no-obligation cash offer.
    Estimated market value
    $327,700