Skip main navigation
Sold
  • $655,000

    1479 Beaconfield Ct, Carmel, IN 46033

    4beds
    3,714sqft
    Residential, Single Family Residence
    Built in 1998
    0.6 Acres Lot
    $674,900 Zestimate®
    $176/sqft
    $3,303 Estimated rent

    Home value

    $674,900

    $641,000 - $709,000

    $3,303/mo

    Zestimate® history
    Loading
    Loading...

    Owner options

    List your home for rent

    $3,303/mo

    Rent Zestimate®

    Find your next renter with Zillow Rental Manager. Plus, with online applications, you can quickly screen prospective tenants – for free.

    Learn more

    $3,303/mo

    Rent Zestimate®

    Refinance and save

    $3,410/mo

    Est. payment

    Refinancing to a lower rate could help reduce your monthly payments and save thousands over the life of the loan.

    See today's rates

    $3,410/mo

    Est. payment

    Explore your selling options

    Work with a Zillow partner agent

    Leverage their expertise and Zillow's premium Showcase listings to get your home seen by more buyers.

    Get started

    List with your own agent

    Get your home in front of millions of buyers by listing it on Zillow.

    Learn how to do it

    Sell it yourself

    Take full control of how buyers see your home on Zillow by listing For Sale by Owner (FSBO).

    List your home

    What's special

    Loft and officeSplit-bedroom homeWalk-out patio accessFloor to ceiling windowsPrivate basketball courtSoaking tubDouble sink vanity
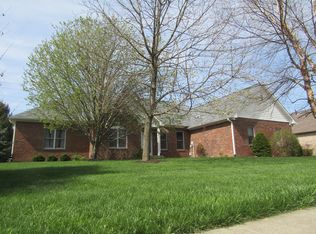
    Welcome Home to this beautifully renovated two story brick home in Carmel's established neighborhood, Woodgate. This split-bedroom home offers over 3,700sqft, 4BR's, 2.5 BA's, two living spaces, plus loft and office! European inspired interior design throughout the home, $200k invested in remodel. Two story formal living room with floor to ceiling windows, and gas log fireplace accented by shiplap surround. Easy access to formal dining from kitchen and living rm. Kitchen offering two toned soft close cabinetry, quarts countertops, tile backsplash, and built-in stainless appliances featuring electric cooktop and professional grade range hood. Custom walk-in pantry. Main level owner's suite offers private patio access, built-in electric fireplace & tv, custom built walk-in closet with tons of storage, plus breathtaking spa bath offering marble tile wall surround, double sink vanity, walk-in shower with dual fixtures, and soaking tub. Sun drenched 600+sqft family rm with vaulted ceiling, walk-out patio access, custom built dry bar with glass door cabinetry & waterfall quartz countertop, and beverage fridge. Updated main level powder bath and laundry rm. Bonus rm behind built-in bookcases under stairs would be perfect for wine cellar. Upstairs offers 3 addtl BR's, loft space currently being used as home gym, office space, and full bath with tub/shower combo. Finished 3 car attached garage with custom built mud room bench and cabinetry, overhead storage racks stay! New roof, furnace, water heater and more! Home is located on quiet cul-de-sac, offering .60 acre lot with mature trees, and even private basketball court. You will not be disappointed!

    Zillow last checked:

    Listing updated:

    Listed by:

    Todd Cook 317-503-3308,

    Keller Williams Indy Metro S,

    Michelle Wedge

    Bought with:

    Raymond J. Habash MS

    F.C. Tucker Company

    Source: MIBOR as distributed by MLS GRID,MLS#: 22074853MLS Logo

    Facts & features

    Interior

    Bedrooms & bathrooms
    • Bedrooms: 4
    • Bathrooms: 3
    • Full bathrooms: 2
    • 1/2 bathrooms: 1
    • Main level bathrooms: 2
    • Main level bedrooms: 1
    Primary bedroom
    • Features: Tile-Ceramic
    • Level: Main
    • Area: 475 Square Feet
    • Dimensions: 25x19
    Bedroom 2
    • Level: Upper
    • Area: 168 Square Feet
    • Dimensions: 14x12
    Bedroom 3
    • Level: Upper
    • Area: 156 Square Feet
    • Dimensions: 13x12
    Bedroom 4
    • Level: Upper
    • Area: 156 Square Feet
    • Dimensions: 13x12
    Dining room
    • Features: Tile-Ceramic
    • Level: Main
    • Area: 143 Square Feet
    • Dimensions: 13x11
    Family room
    • Features: Tile-Ceramic
    • Level: Main
    • Area: 624 Square Feet
    • Dimensions: 26x24
    Kitchen
    • Features: Tile-Ceramic
    • Level: Main
    • Area: 204 Square Feet
    • Dimensions: 17x12
    Laundry
    • Features: Tile-Ceramic
    • Level: Main
    • Area: 56 Square Feet
    • Dimensions: 08x07
    Living room
    • Features: Tile-Ceramic
    • Level: Main
    • Area: 240 Square Feet
    • Dimensions: 16x15
    Loft
    • Level: Upper
    • Area: 272 Square Feet
    • Dimensions: 17x16
    Office
    • Level: Upper
    • Area: 72 Square Feet
    • Dimensions: 09x08
    Heating
    • Forced Air, Natural Gas
    Cooling
    • Central Air
    Appliances
    • Included: Electric Cooktop, Dishwasher, Disposal, Microwave, Oven, Range Hood, Refrigerator
    • Laundry: Connections All, Laundry Room, Main Level
    Features
    • Attic Access, Built-in Features, High Ceilings, Vaulted Ceiling(s), Entrance Foyer, Ceiling Fan(s), High Speed Internet, Pantry, Smart Thermostat, Walk-In Closet(s)
    • Windows: Wood Work Painted
    • Has basement: No
    • Attic: Access Only
    • Number of fireplaces: 2
    • Fireplace features: Electric, Insert, Gas Log, Living Room, Primary Bedroom
    Interior area
    • Total structure area: 3,714
    • Total interior livable area: 3,714 sqft

    Property

    Parking
    • Total spaces: 3
    • Parking features: Attached
    • Attached garage spaces: 3
    • Details: Garage Parking Other(Finished Garage, Garage Door Opener)
    Features
    • Levels: Two
    • Stories: 2
    • Patio & porch: Covered, Patio
    • Exterior features: Basketball Court, Playground
    Lot
    • Size: 0.6 Acres
    • Features: Cul-De-Sac, Curbs, Sidewalks, Mature Trees
    Details
    • Parcel number: 291020107016000018
    • Horse amenities: None

    Construction

    Type & style
    • Home type: SingleFamily
    • Architectural style: Traditional
    • Property subtype: Residential, Single Family Residence
    Materials
    • Brick
    • Foundation: Crawl Space
    Condition
    • Updated/Remodeled
    • New construction: No
    • Year built: 1998

    Utilities & green energy

    • Water: Public
    • Utilities for property: Electricity Connected, Sewer Connected, Water Connected

    Community & HOA

    Community
    • Subdivision: Woodgate
    HOA
    • Has HOA: Yes
    • Services included: Association Home Owners
    • HOA fee: $150 annually
    Location
    • Region: Carmel

    Financial & listing details

    • Price per square foot: $176/sqft
    • Tax assessed value: $597,200
    • Annual tax amount: $5,318
    • Date on market: 12/1/2025
    • Cumulative days on market: 11 days
    • Electric utility on property: Yes

    Price history

    DateEventPrice
    1/13/2026Sold$655,000$176/sqft
    Source: MIBOR as distributed by MLS GRID #22074853 Report a problem
    12/11/2025Pending sale$655,000+0.8%$176/sqft
    Source: MIBOR as distributed by MLS GRID #22074853 Report a problem
    12/1/2025Listed for sale$650,000+70.2%$175/sqft
    Source: MIBOR as distributed by MLS GRID #22074853 Report a problem
    8/1/2019Sold$382,000-0.1%$103/sqft
    Source: MIBOR as distributed by MLS GRID #21629172 Report a problem
    6/20/2019Pending sale$382,500$103/sqft
    Source: Coldwell Banker Kaiser Real Estate #21629172 Report a problem
    6/4/2019Price change$382,500-3.8%$103/sqft
    Source: Coldwell Banker Kaiser Real Estate #21629172 Report a problem
    5/13/2019Price change$397,500-0.1%$107/sqft
    Source: Coldwell Banker Kaiser Real Estate #21629172 Report a problem
    4/29/2019Price change$398,000-4.8%$107/sqft
    Source: Coldwell Banker Kaiser Real Estate #21629172 Report a problem
    4/22/2019Listed for sale$417,900$113/sqft
    Source: Coldwell Banker Kaiser Real Estate #21629172 Report a problem
    4/13/2019Pending sale$417,900$113/sqft
    Source: Coldwell Banker Kaiser Real Estate #21629172 Report a problem
    4/9/2019Listed for sale$417,900$113/sqft
    Source: Coldwell Banker - Kaiser #21601188 Report a problem
    12/4/2018Listing removed$417,900$113/sqft
    Source: Coldwell Banker Kaiser Real Estate #21601188 Report a problem
    11/19/2018Price change$417,900-0.2%$113/sqft
    Source: Coldwell Banker Kaiser Real Estate #21601188 Report a problem
    10/31/2018Price change$418,900-4.6%$113/sqft
    Source: Coldwell Banker Kaiser Real Estate #21601188 Report a problem
    10/19/2018Listed for sale$438,900$118/sqft
    Source: Coldwell Banker - Kaiser #21601188 Report a problem

    Public tax history

    YearProperty taxesTax assessment
    2025$6,179 +16.2%$597,200 +9.9%
    2024$5,319 +18.4%$543,600 +11.5%
    2023$4,493 +7.5%$487,700 +23.3%
    2022$4,180 +6.6%$395,400 +6.6%
    2021$3,920 +4.7%$371,000 +6.5%
    2020$3,742 -0.4%$348,300 +4.7%
    2019$3,758 +8.4%$332,800 -1.9%
    2018$3,465 +0.2%$339,400 +8.3%
    2017$3,460 +2%$313,400 -1.3%
    2016$3,392 +7.2%$317,600 +6.5%
    2014$3,163 +2.3%$298,300 +4%
    2013$3,092 +1%$286,800 +1.6%
    2012$3,062 -5.9%$282,200 -9.9%
    2011$3,253 -4.4%$313,100
    2010$3,402 +9%$313,100 -7.1%
    2009$3,122 -7.2%$337,200 +0%
    2007$3,362 -15.6%$337,100
    2006$3,985 $337,100 +17.9%
    2005-- $286,000 +81.9%
    2002$3,560 -1.3%$157,200 +200%
    2001$3,605 $52,400
    Find assessor info on the county website

    Neighborhood: 46033

    Nearby schools

    GreatSchools rating
    Schools provided by the listing agent
    • High: Carmel High School

    Source: MIBOR as distributed by MLS GRID. This data may not be complete. We recommend contacting the local school district to confirm school assignments for this home.

    Get a cash offer in 3 minutes
    Find out how much your home could sell for in as little as 3 minutes with a no-obligation cash offer.
    Estimated market value
    $674,900
    Get a cash offer in 3 minutes
    Find out how much your home could sell for in as little as 3 minutes with a no-obligation cash offer.
    Estimated market value
    $674,900