Skip main navigation
Off market
  • $3,542,000

    1479 Bedford Ave, Sunnyvale, CA 94087

    5beds
    3baths
    2,710sqft
    SingleFamily
    Built in 1956
    8,712 Square Feet Lot
    $3,542,000 Zestimate®
    $1,307/sqft
    $7,995 Estimated rent

    Home value

    $3,542,000

    $3.22M - $3.86M

    $7,995/mo

    Zestimate® history
    Loading
    Loading...

    Owner options

    List your home for rent

    $7,995/mo

    Rent Zestimate®

    Find your next renter with Zillow Rental Manager. Plus, with online applications, you can quickly screen prospective tenants – for free.

    Learn more

    $7,995/mo

    Rent Zestimate®

    Refinance and save

    $22,616/mo

    Est. payment

    Refinancing to a lower rate could help reduce your monthly payments and save thousands over the life of the loan.

    See today's rates

    $22,616/mo

    Est. payment

    Explore your selling options

    Work with a Zillow partner agent

    Leverage their expertise and Zillow's premium Showcase listings to get your home seen by more buyers.

    Get started

    List with your own agent

    Get your home in front of millions of buyers by listing it on Zillow.

    Learn how to do it

    Sell it yourself

    Take full control of how buyers see your home on Zillow by listing For Sale by Owner (FSBO).

    List your home

    What's special

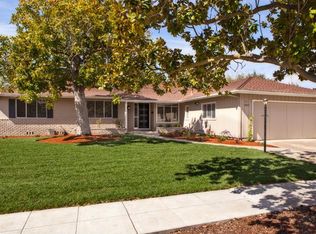
    Dramatic Contemporary Remodel, Award-Winning Schools! On a quiet tree-lined street in the heart of Sunnyvale's most prestigious neighborhood, this wonderful home features traditional California Ranch architecture flawlessly expanded and remodeled with a dramatic contemporary flair, ideally located just around the corner from award winning schools: West Valley Elementary, Cupertino Middle, and Homestead High! The open floor plan flows easily, with the spacious interior rooms bathed in natural light from the many oversized windows and glass doors. The two-level layout was designed for flexibility, providing a warm home ideal for relaxed living and informal gatherings. Some its many custom attributes include: Main Level:•Formal entry through new wood and opaque-glass front door•A spacious kitchen with breakfast bar featuring new flooring, new appliances, custom countertops, a pantry, and newly finished cabinetry with roll-out drawers. •The bright and open living room boasts a gorgeous wood-burning fireplace with an impressive floor-to-ceiling travertine hearth, hardwood floors and recessed lighting •The separate family room may also be used for informal dining•The dining area features a dramatic balsawood chandelier, bay window, and opens through the oversized double sliders onto the expansive and private side deck•The decadent master bedroom suite was enlarged and extensively remodeled, with hardwood flooring and recessed lighting, a walk-in closet with built-in organizers by California Closets, and a beautifully contemporary master bath featuring striking textile-pattern tile work, a massive walk-in shower and Toto commode. The master bedroom opens onto its own patio area providing a fantastically private retreat •Two additional spacious guest bedrooms•Beautifully remodeled guest bath with slate-gray flooring, loads of storage space, and a tub & shower with frameless glass doors and fabulously contemporary tile work Upper Level:•Two additional and wonderfully spacious bedrooms open onto a large upper deck with stairway access to the rear yard, providing private access to the upper level•A beautifully remodeled bathroom with all new fixtures, beautiful new vanity with granite countertop, travertine flooring and shower•A separate corner office with skylight and bench seat for extra storage•An open den space with custom lighting and built-in Bose surround-sound. Currently used as a home theater. •Lots of extra closet space for additional storage. One closet includes hook-ups in the wall behind sheetrock for upstairs laundry facility if desired. Throughout:•New flooring and interior paint•New roof in 2011•Recessed lighting•Dual-paned windows and sliders•Two furnaces provide separate heating zones for upstairs and downstairs. Garage:•Attached 2-car garage with automatic overhead door•Loft storage plus additional shelving•Two built-in workbenches•Laundry hook-ups for full-size washer and dryer Yards:•Professionally landscaped front and rear yards with automatic irrigation•Extra-long front driveway provides off-street parking for several cars•Huge and private rear yard includes an expansive lawn area, plenty of planting and gardening space, a shaded patio, side deck and sitting area, side yard area perfect for a dog run or extra storage, plus an incredible grill island with a large built-in grill and two additional side burners, refrigerator, kegerator and dual taps, plenty of seating area and counter space, extra storage and extra power outlets, plus its own sound system

    This property is not currently displayed as for sale or rent on Zillow. This may be different from what's on other websites or public sources.
    Facts & features

    Interior

    Bedrooms & bathrooms
    • Bedrooms: 5
    • Bathrooms: 3
    Heating
    • Other
    Features
    • Has fireplace: Yes
    Interior area
    • Total interior livable area: 2,710 sqft

    Property

    Parking
    • Parking features: Garage - Attached
    Lot
    • Size: 8,712 Square Feet
    Details
    • Parcel number: 32006053

    Construction

    Type & style
    • Home type: SingleFamily
    Materials
    • wood frame
    Condition
    • Year built: 1956

    Community & HOA

    Location
    • Region: Sunnyvale

    Financial & listing details

    • Price per square foot: $1,307/sqft
    • Tax assessed value: $1,846,390
    • Annual tax amount: $21,709

    Price history

    DateEventPrice
    5/22/2012Sold$1,470,000+6.5%$542/sqft
    Source: Public Record Report a problem
    5/3/2012Pending sale$1,380,000$509/sqft
    Source: Alain Pinel Realtors - Los Gatos #81215262 Report a problem
    4/26/2012Listed for sale$1,380,000+22.1%$509/sqft
    Source: Alain Pinel Realtors - Los Gatos #81215262 Report a problem
    8/4/2005Sold$1,130,000$417/sqft
    Source: Agent Provided Report a problem

    Public tax history

    YearProperty taxesTax assessment
    2025$21,709 +2.8%$1,846,390 +2%
    2024$21,124 +0.5%$1,810,187 +2%
    2023$21,021 +0.6%$1,774,694 +2%
    2022$20,893 +0.9%$1,739,897 +2%
    2021$20,715 +1.1%$1,705,782 +1%
    2020$20,481 $1,688,292 +2%
    2019$20,481 +4.6%$1,655,189 +2%
    2018$19,578 $1,622,736 +2%
    2017$19,578 +0.5%$1,590,919 +2%
    2016$19,485 +3.5%$1,559,726 +1.5%
    2015$18,826 +2.5%$1,536,299 +2%
    2014$18,363 $1,506,206 +0.5%
    2013-- $1,499,400 +22%
    2012-- $1,229,434 +2%
    2011-- $1,205,328 +0.8%
    2010-- $1,196,321 +8.4%
    2009-- $1,103,200 -6.2%
    2008-- $1,175,652 +2%
    2007-- $1,152,600 +2%
    2006-- $1,130,000 +599.7%
    2005-- $161,498 +2%
    2004-- $158,333 +1.9%
    2003-- $155,432 +2%
    2002-- $152,385 +2%
    2001-- $149,398
    Find assessor info on the county website

    Neighborhood: Stevens Creek

    Nearby schools

    GreatSchools rating
    Get a cash offer in 3 minutes
    Find out how much your home could sell for in as little as 3 minutes with a no-obligation cash offer.
    Estimated market value
    $3,542,000
    Get a cash offer in 3 minutes
    Find out how much your home could sell for in as little as 3 minutes with a no-obligation cash offer.
    Estimated market value
    $3,542,000