Skip main navigation
Sold for $549,900
  • $549,900

    1479 Bee Ct, Traverse City, MI 49696

    4beds
    2,448sqft
    Single Family Residence
    Built in 2004
    0.72 Acres Lot
    $626,200 Zestimate®
    $225/sqft
    $3,498 Estimated rent

    Home value

    $626,200

    $595,000 - $658,000

    $3,498/mo

    Zestimate® history
    Loading
    Loading...

    Owner options

    List your home for rent

    $3,498/mo

    Rent Zestimate®

    Find your next renter with Zillow Rental Manager. Plus, with online applications, you can quickly screen prospective tenants – for free.

    Learn more

    $3,498/mo

    Rent Zestimate®

    Refinance and save

    $3,956/mo

    Est. payment

    Refinancing to a lower rate could help reduce your monthly payments and save thousands over the life of the loan.

    See today's rates

    $3,956/mo

    Est. payment

    Explore your selling options

    Work with a Zillow partner agent

    Leverage their expertise and Zillow's premium Showcase listings to get your home seen by more buyers.

    Get started

    List with your own agent

    Get your home in front of millions of buyers by listing it on Zillow.

    Learn how to do it

    Sell it yourself

    Take full control of how buyers see your home on Zillow by listing For Sale by Owner (FSBO).

    List your home

    What's special

    Low traffic streetFresh paintingIsland kitchenNewer maytag washerNewer stainless kitchen appliancesCathedral ceilingsSoaking tub
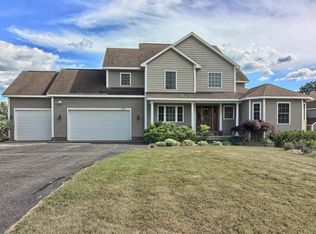
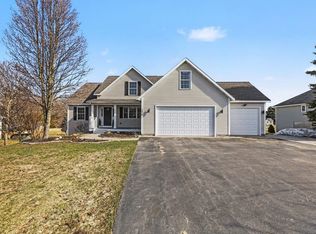
    This beautifully maintained South Creek Home has so much to offer! This spacious home is located on a low traffic street, with many, many updates! Updates include: plush (neutral carpet) throughout; all newer stainless kitchen appliances, newer Maytag washer & dryer; all newer mechanical equipment (furnace, central air, humidifier, & water heater); fresh painting and landscaping! The main entry has a long, covered porch with lots of space for outdoor seating. This house has a large open floor plan with cathedral ceilings, gas fireplace, and island kitchen, and a dining room/den. The separate master ensuite boasts two large closets, one of which is a walk-in closet, perfect storing all seasons of clothing. The ensuite master bathroom has a soaking tub and walk in shower with double sinks. There is a large, partially covered, deck off of the kitchen, which allows for easy grilling and outdoor dining. The lower level also has plenty of storage with a walk out to access the yard areas. There is plenty of unfinished space that can be finished for future living space! The property sits on 0.72 acre and abuts over 39 acres of county owned land. The driveway has been recently sealed and there is a sprinkler system.

    Zillow last checked:

    Listing updated:

    Listed by:

    Jenifer Taylor Cell:231-384-1921,

    Coldwell Banker Schmidt Traver 231-922-2350

    Bought with:

    Jenifer Taylor, 6501373136

    Coldwell Banker Schmidt Traver

    Source: NGLRMLS,MLS#: 1919547MLS Logo

    Facts & features

    Interior

    Bedrooms & bathrooms
    • Bedrooms: 4
    • Bathrooms: 4
    • Full bathrooms: 2
    • 3/4 bathrooms: 1
    • 1/2 bathrooms: 1
    • Main level bathrooms: 2
    • Main level bedrooms: 3
    Primary bedroom
    • Level: Main
    • Area: 262.5
    • Dimensions: 17.5 x 15
    Bedroom 2
    • Level: Main
    • Area: 144
    • Dimensions: 12 x 12
    Bedroom 3
    • Level: Main
    • Area: 144
    • Dimensions: 12 x 12
    Bedroom 4
    • Level: Lower
    • Area: 172.5
    • Dimensions: 15 x 11.5
    Primary bathroom
    • Features: Private
    Dining room
    • Level: Main
    • Area: 135
    • Dimensions: 15 x 9
    Kitchen
    • Level: Main
    • Area: 465.5
    • Dimensions: 24.5 x 19
    Living room
    • Level: Main
    • Area: 400
    • Dimensions: 20 x 20
    Heating
    • Forced Air, Baseboard, Natural Gas, Fireplace(s)
    Cooling
    • Central Air
    Appliances
    • Included: Refrigerator, Oven/Range, Disposal, Dishwasher, Microwave, Washer, Dryer, Gas Water Heater, Humidifier
    • Laundry: Main Level
    Features
    • Cathedral Ceiling(s), Entrance Foyer, Walk-In Closet(s), Den/Study, Drywall, Ceiling Fan(s), Cable TV, High Speed Internet
    • Flooring: Carpet, Tile
    • Windows: Blinds
    • Basement: Full,Walk-Out Access,Egress Windows
    • Has fireplace: Yes
    • Fireplace features: Gas
    Interior area
    • Total structure area: 2,448
    • Total interior livable area: 2,448 sqft
    • Finished area above ground: 2,198
    • Finished area below ground: 250

    Property

    Parking
    • Total spaces: 2
    • Parking features: Attached, Garage Door Opener, Paved, Concrete Floors, Asphalt, Private
    • Attached garage spaces: 2
    • Has uncovered spaces: Yes
    Accessibility
    • Accessibility features: None
    Features
    • Levels: One
    • Stories: 1
    • Patio & porch: Deck, Covered, Porch
    • Exterior features: Sprinkler System, Rain Gutters
    • Has view: Yes
    • View description: Countryside View
    • Waterfront features: None
    Lot
    • Size: 0.72 Acres
    • Dimensions: 111 x 300 x 101 x 295
    • Features: Cleared, Wooded, Level, Rolling Slope, Landscaped
    Details
    • Additional structures: None
    • Parcel number: 0268315100
    • Zoning description: Residential

    Construction

    Type & style
    • Home type: SingleFamily
    • Architectural style: Ranch,Contemporary
    • Property subtype: Single Family Residence
    Materials
    • Frame, Vinyl Siding
    • Foundation: Poured Concrete
    • Roof: Asphalt
    Condition
    • New construction: No
    • Year built: 2004

    Utilities & green energy

    • Sewer: Private Sewer
    • Water: Private

    Community & neighborhood

    Community
    • Community features: Common Area
    Location
    • Region: Traverse City
    • Subdivision: South Creek

    HOA & financial

    HOA
    • HOA fee: $672 annually
    • Services included: Other

    Other

    Other facts
    • Listing agreement: Exclusive Right Sell
    • Price range: $549.9K - $549.9K
    • Listing terms: Conventional,Cash,VA Loan
    • Ownership type: Private Owner
    • Road surface type: Asphalt

    Price history

    DateEventPrice
    4/22/2024Sold$549,900$225/sqft
    Source: NGLRMLS #1919547 Report a problem
    3/20/2024Pending sale$549,900$225/sqft
    Source: NGLRMLS #1919547 Report a problem
    11/10/2023Listed for sale$549,900+100%$225/sqft
    Source: NGLRMLS #1917513 Report a problem
    5/28/2015Sold$275,000-5.1%$112/sqft
    Source: NGLRMLS #1792282 Report a problem
    3/31/2015Listed for sale$289,900+5.4%$118/sqft
    Source: Oltersdorf Realty LLC #1792282 Report a problem
    1/28/2015Sold$275,000-8.3%$112/sqft
    Source: Agent Provided Report a problem
    12/16/2014Listed for sale$299,900+5.4%$123/sqft
    Source: Oltersdorf Realty LLC #1792282 Report a problem
    12/31/2010Listing removed$284,500$116/sqft
    Source: The Pownall Group, PLLC #1719290 Report a problem
    12/27/2010Price change$284,500-3.4%$116/sqft
    Source: The Pownall Group, PLLC #1719290 Report a problem
    8/13/2010Listed for sale$294,500+9.9%$120/sqft
    Source: The Pownall Group, PLLC #1719290 Report a problem
    5/28/2004Sold$267,900$109/sqft
    Source: Agent Provided Report a problem

    Public tax history

    YearProperty taxesTax assessment
    2025$5,042 +5.7%$275,400 +2.4%
    2024$4,772 +5%$268,900 +17.1%
    2023$4,545 +6.6%$229,700 +10.3%
    2022$4,265 +0.8%$208,200 +7.8%
    2021$4,232 -0.5%$193,200 +6.6%
    2020$4,253 $181,300 +4.8%
    2019$4,253 +1.9%$173,000 +12.6%
    2018$4,173 $153,700 -0.7%
    2017-- $154,800 +6%
    2016-- $146,000 +0.8%
    2014-- $144,800 +12.6%
    2012-- $128,578 -2%
    2011-- $131,193 +2%
    2010-- $128,597 +0.3%
    2009-- $128,271 -9.4%
    2008-- $141,591 +4.4%
    2007-- $135,616 +15.5%
    2005-- $117,425 +122.6%
    2004-- $52,752 +339.6%
    2003-- $12,000

    Find assessor info on the county website

    Neighborhood: 49696

    Nearby schools

    GreatSchools rating
    Schools provided by the listing agent
    • District: Traverse City Area Public Schools

    Source: NGLRMLS. This data may not be complete. We recommend contacting the local school district to confirm school assignments for this home.

    Get pre-qualified for a loan
    At Zillow Home Loans, we can pre-qualify you in as little as 5 minutes with no impact to your credit score.

    An equal housing lender. NMLS #10287.

    Sell for more on Zillow
    Get a Zillow Showcase℠ listing at no additional cost and you could sell for .
    $626,200
    2% more
    +$12,524
    With Zillow Showcase(estimated)
    $638,724